
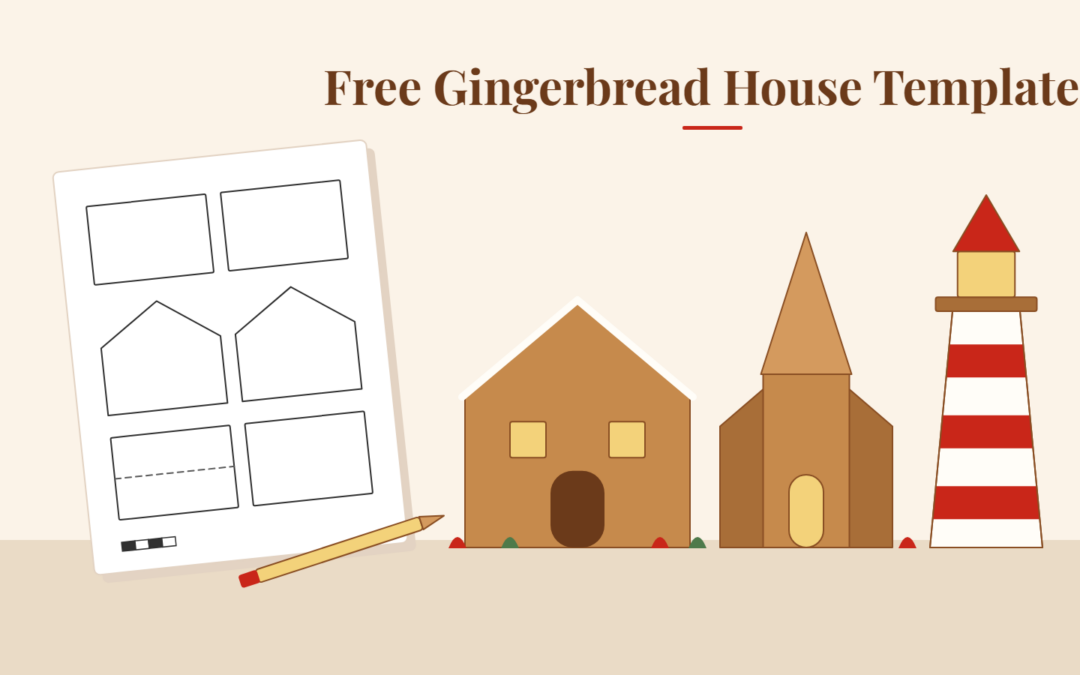
You have a batch of gingerbread dough resting in the fridge and no idea how big to cut the walls. That is the moment this page is for.
Below are twenty-five free gingerbread house templates, from a plain four wall cottage to a church with a spire. Every one of them is free to print. What makes this page different is not the pictures, it is the three things around them: how to print a template so it comes out the size you meant, how to change that size when you want a bigger or smaller house, and why your baked pieces will not match the paper unless you do one specific thing about it.
Those three came straight from readers. Since 2020, people have left comments here asking the same questions. How do I actually print these. What are the dimensions on the Victorian cottage. Can somebody show me a finished house. One reader stopped waiting and answered her own question:
“I just drew them to the size I wanted on graph paper and cut it out. I made up my own scale and ended up with a 16 inch tall building.”
Tina T, in the comments on this page, November 2020
She was right, and she should not have had to.
If you are building with young children, you want the fewest pieces and the shortest path to the candy. If you are the one person in the family who takes this seriously, you want the church or the Victorian, and you want it standing on Christmas morning. And if this is a centrepiece for a party or a school table, the question you actually care about is how tall the thing will be when it is done.
By the end of this page you will know which of the twenty-five templates suits your kitchen and your patience, how to read a layout sheet so every flat piece ends up where it belongs, how to print any of them at true size, how to scale one up or down to a height you choose, and what to do in the sixty seconds after the tray comes out of the oven that decides whether your walls fit together.
It is in five parts: choosing a template, the twenty-five templates themselves, reading a layout and checking its roof before you bake, printing and sizing them, and what happens once the dough goes in the oven, including photographs of a church a reader built.
Start with the choice, because picking a template that does not match the afternoon you have is the most common reason a gingerbread house never gets finished.
Pick the Template That Matches Your Afternoon
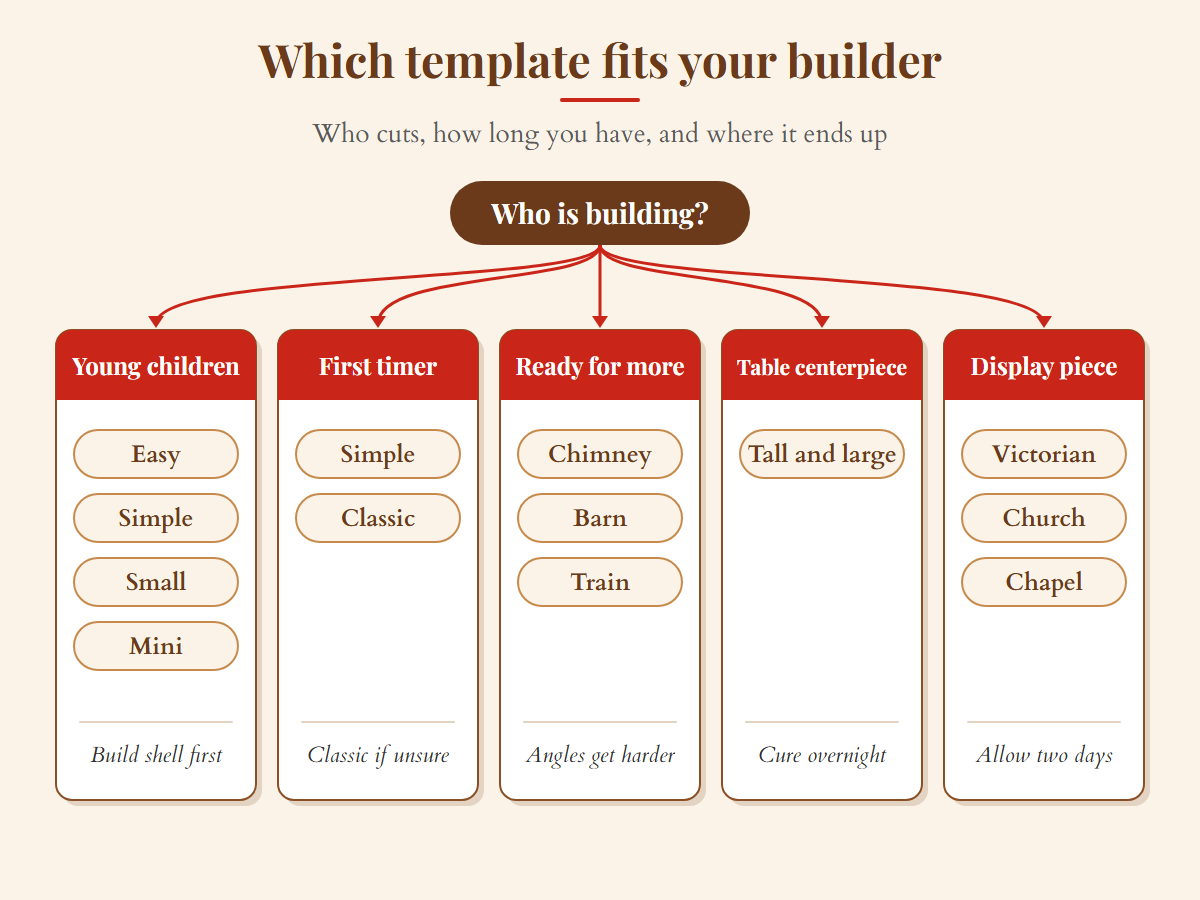
The right template is decided by three things, and none of them is how the template looks: who is doing the cutting, how many hours you actually have, and whether the house gets eaten or displayed. A shape with a chimney, a spire or cut-out windows is not harder because it has more pieces. It is harder because those pieces have to meet at an angle, and angles are where gingerbread goes wrong.
If young children are doing the building, pick from the easiest tier and change the schedule rather than the template. Bake and assemble the shell the evening before, and hand it over already standing so their entire job is the candy. A four year old cannot hold a wall steady for as long as royal icing needs to grab, and asking them to is how the afternoon ends in tears.
If adults are building and the house is for display, do the opposite. Pick the template with the most detail you can stand, then give yourself two days: bake on day one, assemble and cure overnight, decorate on day two. The extra day is not perfectionism, it is what stops a roof sliding at nine in the evening.
Picture a parent with two children, aged five and nine, and a free Saturday between two o’clock and dinner. Four hours sounds generous. Two of them go to making and chilling the dough. Forty minutes goes to baking in batches. That leaves barely an hour of decorating for a nine year old who wanted a castle. The template was never the problem, the clock was.
Once the shape is settled, the fun part is what goes on it, and our decorating ideas page is the place to steal from.
Which Template Is Yours
Twenty-five options is a lot to weigh up while the dough is chilling. Answer three questions and we will narrow it to two.
Your two closest matches
Recommendations are editorial judgement based on the shape of each template, not on measured build times. Every template on this page is free, so nothing stops you picking a different one. Nothing you select here is recorded or sent anywhere.
Every template below prints on standard letter or A4 paper. All twenty-five now come as PDF sheets that state the finished size of the house in inches, taken from the drawing itself, with a 1 inch bar on every sheet so you can confirm the print. To build one bigger or smaller, the sizing section further down gets you to any height you want in about a minute, from the one measurement you take with a ruler off your own printout.
Templates by Shape
Twenty-five shapes live on this page, sorted here from easiest to most demanding, and three more have pages of their own. Each line tells you what the shape is good for and how many pieces its PDF sheet holds. Click a name to jump to it.
- Easy house: an A-frame, the fewest pieces on the page and the fastest route to the candy. Easiest. PDF, Letter and A4, 4 pieces.
- Simple house: four walls, two gables, a two piece roof, nothing meets at an angle you cannot judge by eye. Easiest. PDF, Letter and A4, 6 pieces.
- Mini house: one batch makes several, so every child gets their own. Easiest. PDF, 24 pieces for a set.
- Small house: bakes fast and dries fast, so it stands in the same afternoon. Easiest. PDF, 6 pieces.
- Sleigh: not a house, a seven piece sleigh to stand beside one, with no roof to seat. Easy. PDF, 7 pieces.
- Classic house: the shape everyone pictures, with a roof pitch that seats without a fight. Moderate. PDF, 6 pieces.
- Walls only: four walls bigger than any six piece set, with the roof cut from two plain rectangles. Moderate. PDF, 4 pieces.
- Halloween house: built to look wrong, so a cracked gable reads as character. Moderate. PDF, 14 pieces.
- Modern house: flat planes and clean lines, far less piping to look finished. Moderate. PDF, 9 pieces.
- House with chimney: four small angled pieces that sit on a slope, the first fiddly thing most builders try. Moderate. PDF, 10 pieces.
- Traditional Christmas house: a gabled entry and window cutouts give it more decorative surface than the plain cottage, and it rewards an evening of piping. Moderate. PDF, 11 pieces.
- Cottage with trees: trees cut from the same dough turn one building into a scene. Moderate. PDF, 12 pieces.
- Dutch canal house: tall and narrow, with stepped gables that hide the roof. Moderate. PDF, 6 pieces.
- Village set: a cottage, a church and a shop drawn to match, on one sheet. Moderate. PDF, 24 pieces.
- Log cabin: log courses marked on every wall to score or pipe, and a stone chimney on the ridge. Moderate. PDF, 10 pieces.
- Barn: a gambrel roof with two angles per side, more forgiving than it looks. Harder. PDF, 10 pieces.
- Swiss chalet: a low roof with a deep overhang and a balcony on the front gable. Harder. PDF, 10 pieces.
- Farmhouse gingerbread house template: the house on the farm rather than the barn beside it, the shape people arrive here looking for. On its own page, with its own printable.
- Chapel gingerbread house template: stands its tower on the board so the spire never sits on the roof, and it scales into a cathedral. On its own page, with its own printable.
- Lighthouse gingerbread house template: six tapered panels that lean together, with an open base for a tea light. On its own page, with its own printable.
- Train: not a house at all, for the child who has built three already. Harder. PDF, 17 pieces.
- Noah’s Ark: a hull with a sloped bow and stern and a cabin on the deck. Harder. PDF, 12 pieces.
- Fancy cut-out house: openwork windows that turn the house into a lantern. Harder. PDF, 8 pieces.
- Tall and large house: presence across a room, and more rolling, more dough and a longer cure. Harder. PDF, 6 pieces.
- Castle: a battlemented keep with an arched gate and two square towers made from flat panels. Harder. PDF, 13 pieces.
- Victorian: gables, trim and a porch line, the most decorated shape here and the least forgiving. Most demanding. PDF, 10 pieces.
- Mansion: two floors of window cutouts and a one story wing with its own roof. Most demanding. PDF, 11 pieces.
- Church: a corner bell tower with an open belfry and a spire built from tapered panels. Most demanding. PDF, 14 pieces.
Below the templates are two extras that are not houses to bake: door, window and decoration stencils that work with any of them, and a paper gingerbread house to fold up, with a version to color.
Victorian Gingerbread Template
Print this one: US Letter PDF or A4 PDF. 10 pieces, finished house 2.48 by 2.24 by 3.27 inches. Every sheet carries a 1 inch bar so you can check the scale before you make dough.
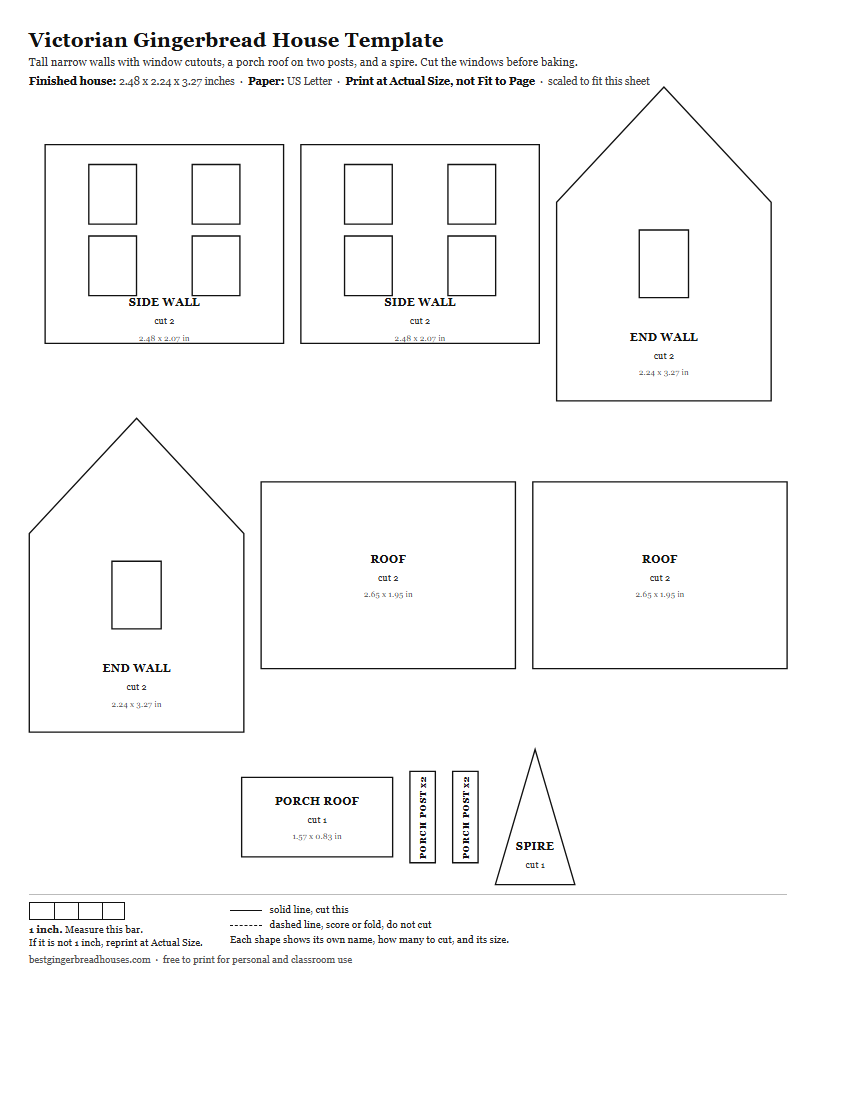
The Victorian is the most decorated shape on this page, and the decoration is the point. Gables, trim, a porch line, and enough flat surface to keep a patient person piping for a whole evening. It is also the least forgiving here: every gable is a triangle that has to meet its neighbour cleanly, so cut slowly and trim the pieces while they are still hot. Pick it when the building is the excuse and the icing is the hobby. If you are wondering where the Victorian look comes from, it is older than the gingerbread house itself.
Gingerbread Train Template
Print this one: US Letter PDF or A4 PDF. 17 pieces, finished house 2.6 by 1.5 by 1.85 inches, engine; carriage 2.4 by 1.4 by 1.1 inches. Every sheet carries a 1 inch bar so you can check the scale before you make dough.
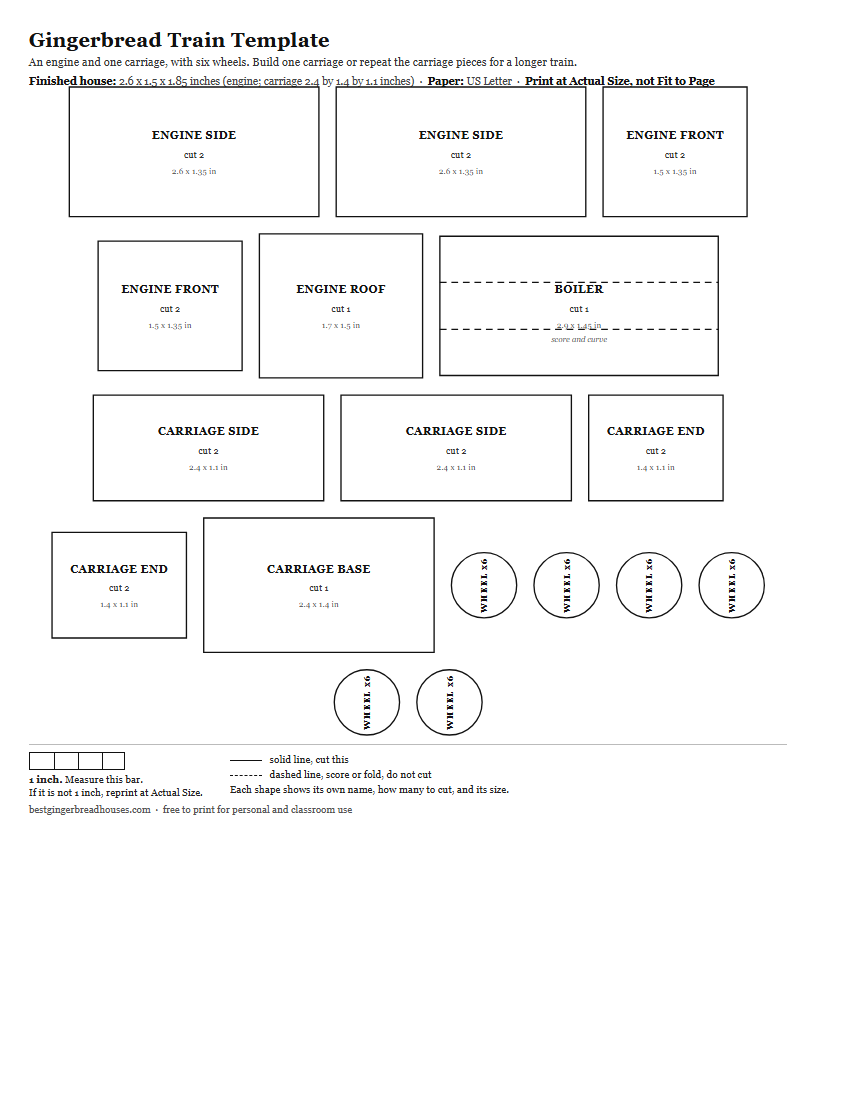
Not a house at all, which is exactly why it works for a child who has built three houses already. The engine is a box with a cylinder on top, the wheels are separate discs iced flat against the sides, and the carriages repeat the same simple shape, so mistakes get cheaper as you go along. It also suits a long table better than a house does.
Small Gingerbread House Template
Print this one: US Letter PDF or A4 PDF. 6 pieces, finished house 2.4 by 2 by 2.45 inches. Every sheet carries a 1 inch bar so you can check the scale before you make dough.
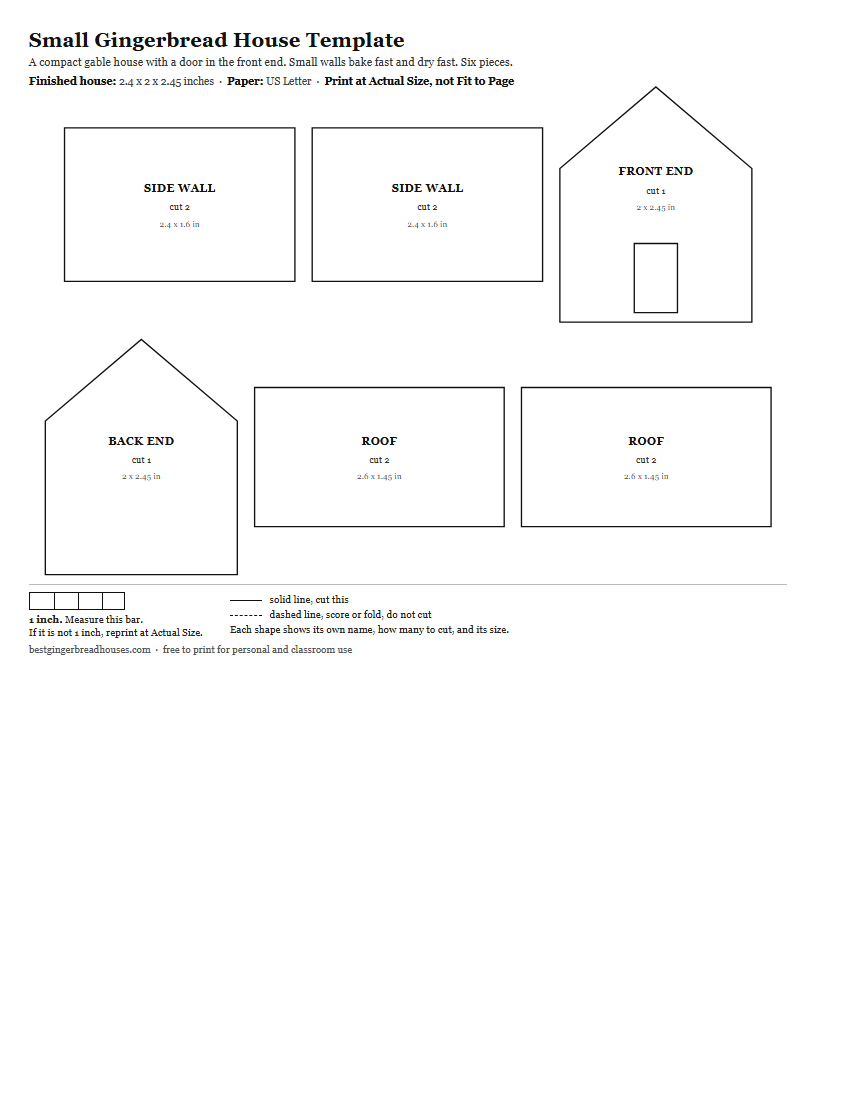
A compact classic with a door in the front end wall. It bakes fast and, more usefully, dries fast. Smaller walls carry less weight, so they hold each other up within minutes instead of the half hour a large house needs. If you are trying to bake, build and decorate inside a single afternoon, this is the shape that makes the timing work.
Simple Gingerbread House Pattern
Print this one: US Letter PDF or A4 PDF. 6 pieces, finished house 3.6 by 3.2 by 3.55 inches. Every sheet carries a 1 inch bar so you can check the scale before you make dough.
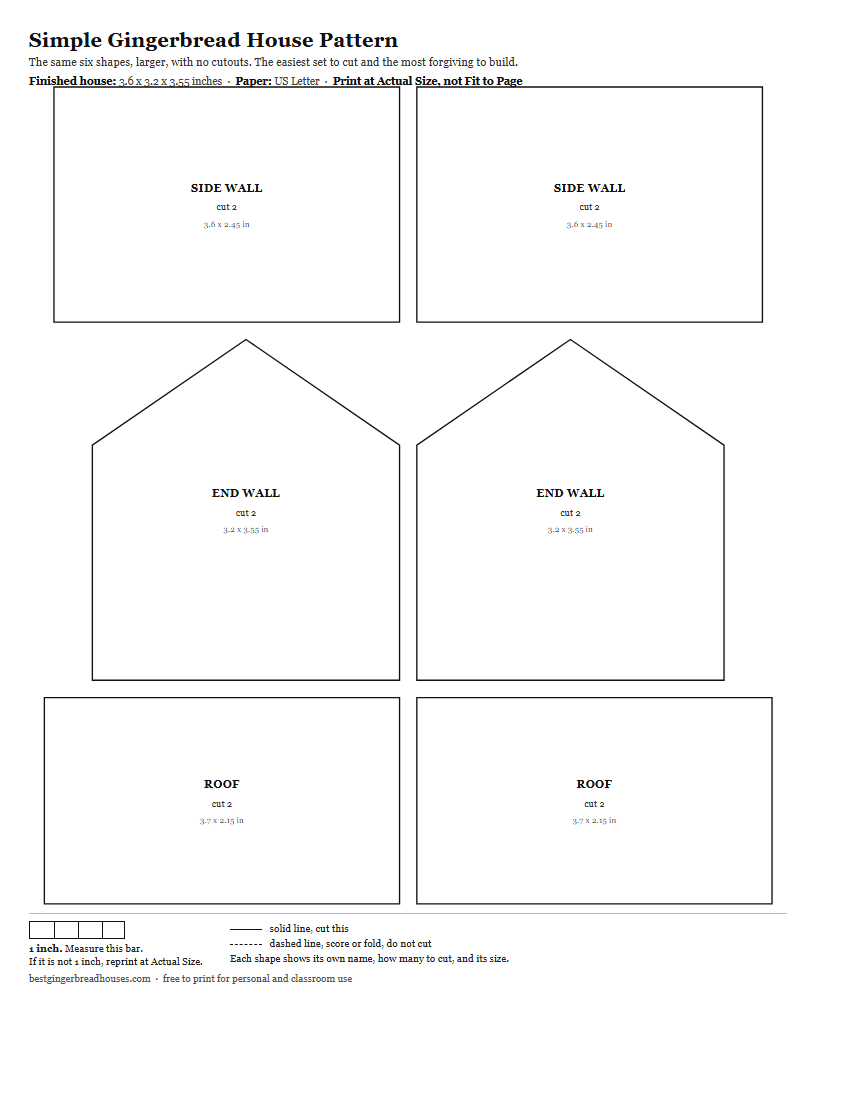
Four straight walls, two gable ends and a two piece roof. Nothing has to meet at an angle you cannot judge by eye, and there is no chimney to balance on a slope. This is the template to hand a first-time builder, and the one to scale up when you want a big house without a big risk.
Printable Gingerbread Walls Template
Print this one: US Letter PDF or A4 PDF. 4 pieces, finished house 3.7 by 3.6 by 4 inches. Every sheet carries a 1 inch bar so you can check the scale before you make dough.
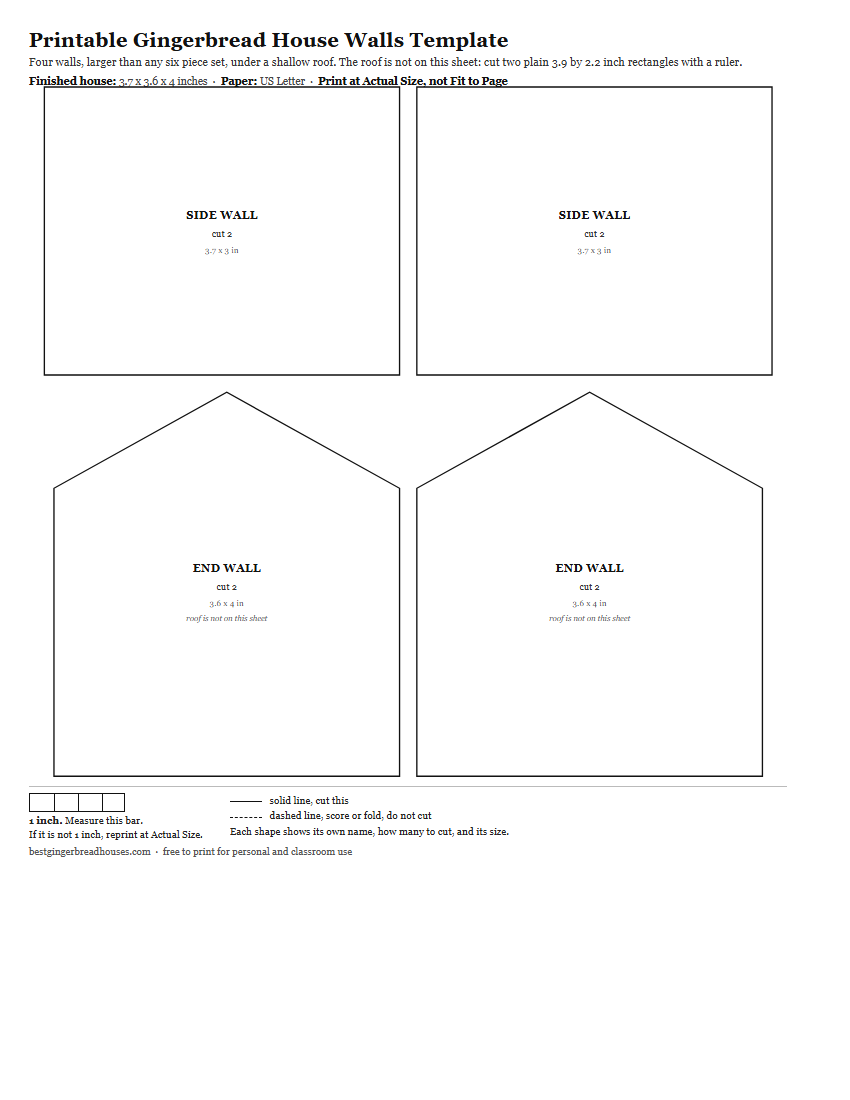
Walls only, which sounds like half a template until you use it. Leaving the roof off the sheet is what lets these four walls print bigger than any of the six piece sets on this page. The roof is two plain rectangles, 3.9 by 2.2 inches each, that you measure and cut with a ruler and a knife, and it sits at a shallow pitch that is far easier to seat than a steep one. It also gives you more flat surface for candy.
Noah’s Ark Template
Print this one: US Letter PDF or A4 PDF. 12 pieces, finished ark 3.6 by 1.8 by 2.75 inches, hull, deck and cabin. Every sheet carries a 1 inch bar so you can check the scale before you make dough.
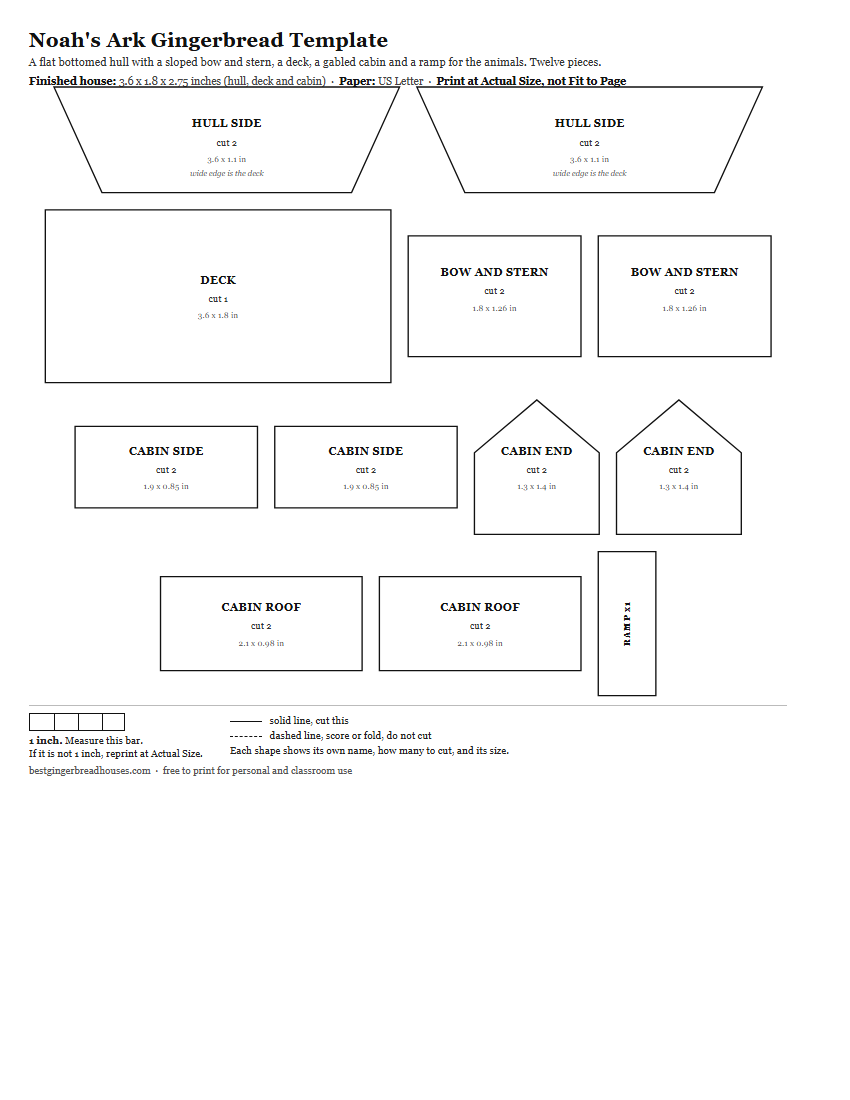
Gingerbread cannot bend, so the hull is a flat bottomed box with sloped ends: two hull sides that are wider at the deck than at the keel, and a bow and stern panel that lean between them. The deck sits on top, and the cabin sits on the deck like a small house of its own. The real appeal is what goes on top: animal cookies lined up two by two along the ramp, which turns assembly into the activity rather than the chore before it.
Tall & Large Gingerbread House Template
Print this one: US Letter PDF or A4 PDF. 6 pieces, finished house 3.28 by 3.19 by 3.6 inches. Every sheet carries a 1 inch bar so you can check the scale before you make dough.
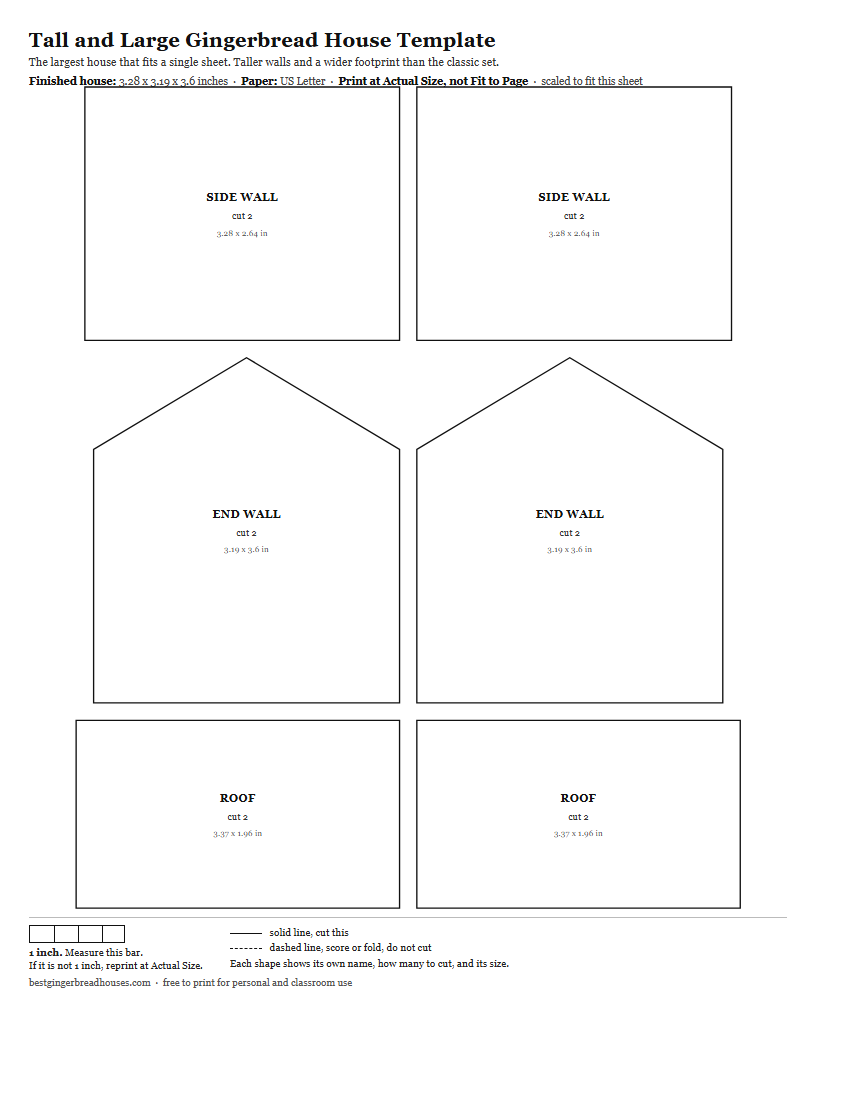
Presence, mostly. A larger house carries more decoration without looking crowded, and it reads across a room in a way a small one does not. It also asks more of you: roll the dough thicker, bake a little longer at a lower temperature, and let the walls cure overnight before the roof goes anywhere near them. The Scale Finder further down tells you exactly how much extra dough a bigger print will need.
Halloween Gingerbread House Template
Print this one: US Letter PDF or A4 PDF. 14 pieces, finished house 3.31 by 2.01 by 3.5 inches, tower included, to the cap tip. Every sheet carries a 1 inch bar so you can check the scale before you make dough.
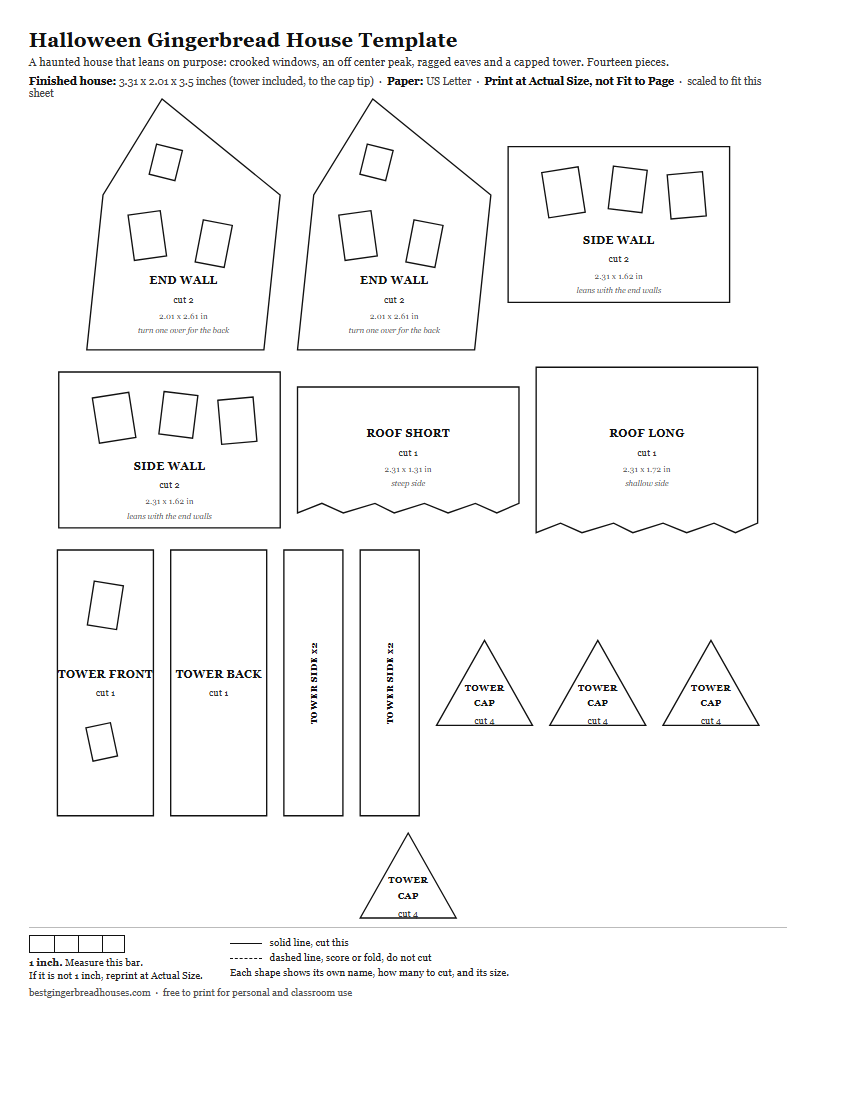
Built to look wrong, which makes it a forgiving build even with its tower. A wall that leans, a gable that cracked, a roofline that sags: on any other house those are failures, and on this one they are the design. Good for a first attempt, because a crooked line still looks right on this one. More Halloween gingerbread ideas if that is the direction you are heading.
Gingerbread House With Chimney Template
Print this one: US Letter PDF or A4 PDF. 10 pieces, finished house 3.23 by 2.84 by 3.04 inches. Every sheet carries a 1 inch bar so you can check the scale before you make dough.
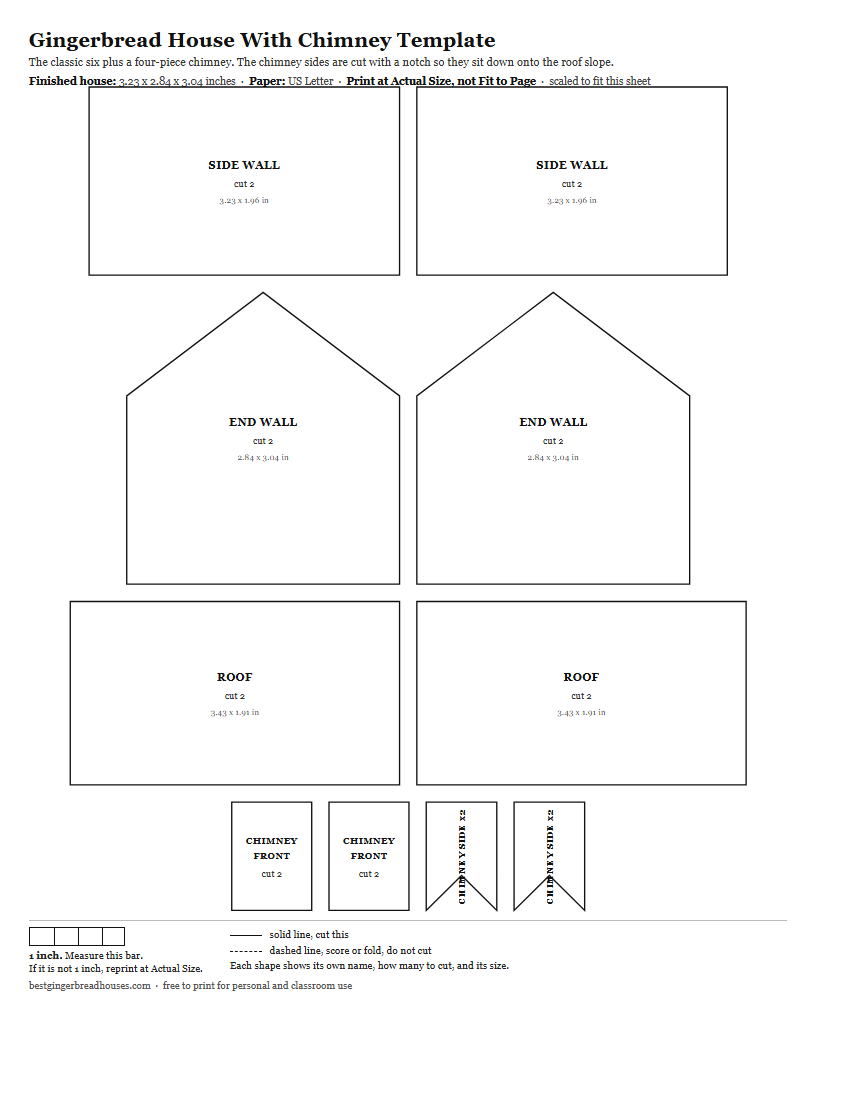
The chimney is four small pieces cut at an angle so they sit on a sloping roof, and it is the first genuinely fiddly thing most builders attempt. Assemble it as a separate box on the counter, let it set hard, then glue the finished chimney onto the roof. Building it in place is how roofs slide.
Free Mini Gingerbread House Template
Print this one: US Letter PDF or A4 PDF. 24 pieces, finished house 1.5 by 1.3 by 1.45 inches, per house, four houses per sheet. Every sheet carries a 1 inch bar so you can check the scale before you make dough.
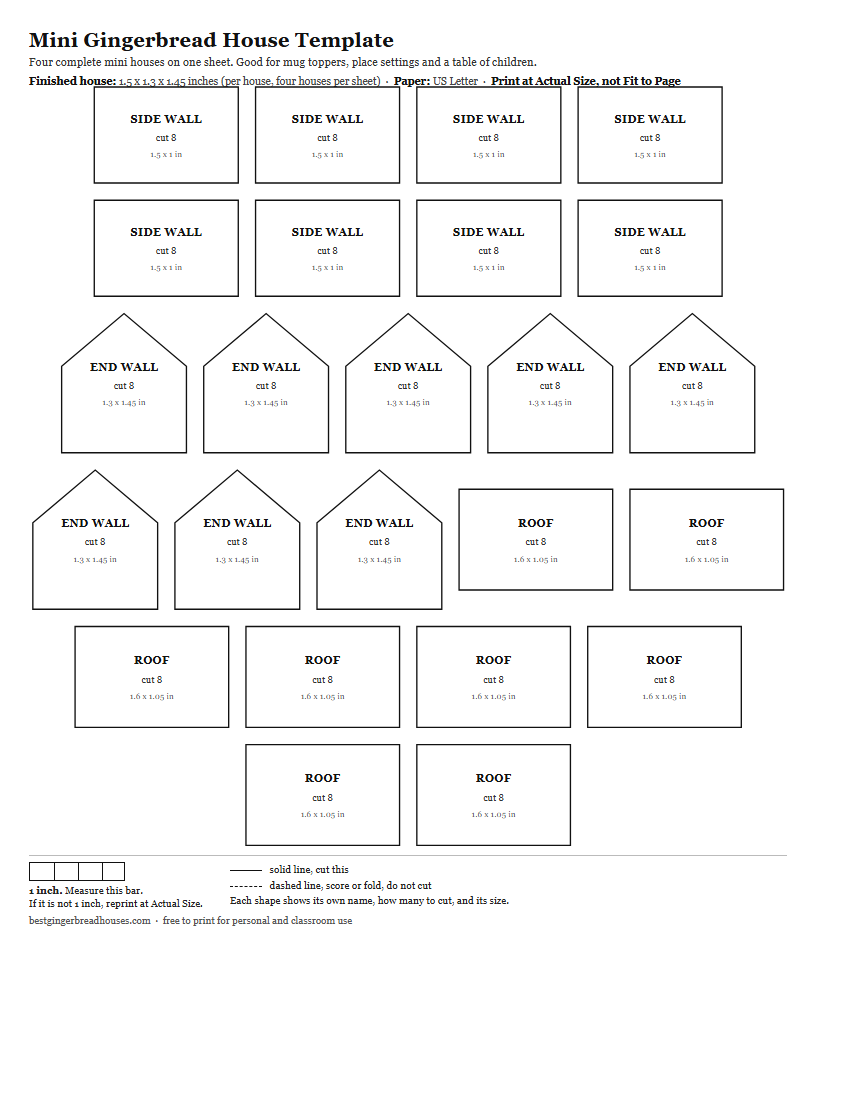
Small enough that one batch of dough makes several, which matters when three children each want their own and none of them wants to share. There is more on sizing and yield in mini gingerbread houses. A mini house also sits on the rim of a mug, which is the only decorating brief most children need.
Gingerbread Barn Template
Print this one: US Letter PDF or A4 PDF. 10 pieces, finished house 3.31 by 2.84 by 2.74 inches. Every sheet carries a 1 inch bar so you can check the scale before you make dough.
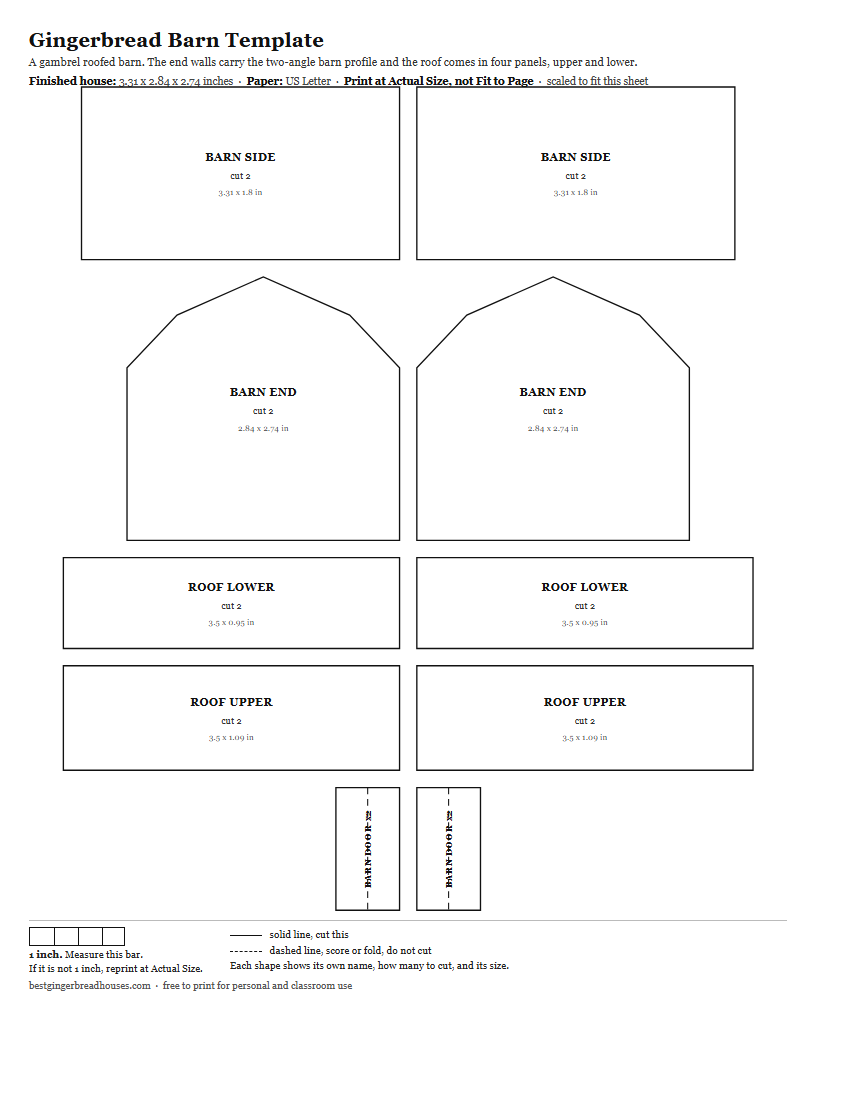
A gambrel roof has two different angles on each side, and it looks far harder than it is: the shallow upper slope holds itself while the steeper lower one sets. Wide doors, a hayloft opening, and a farmhouse shape that suits a whole scene with animal cookies around it. If it is the house on the farm you want rather than the barn, our farmhouse gingerbread house template has its own page and its own sheet.
Fancy Cut Out Gingerbread Template
Print this one: US Letter PDF or A4 PDF. 8 pieces, finished house 2.9 by 2.39 by 3.15 inches, house only, fence panels stand beside it. Every sheet carries a 1 inch bar so you can check the scale before you make dough.
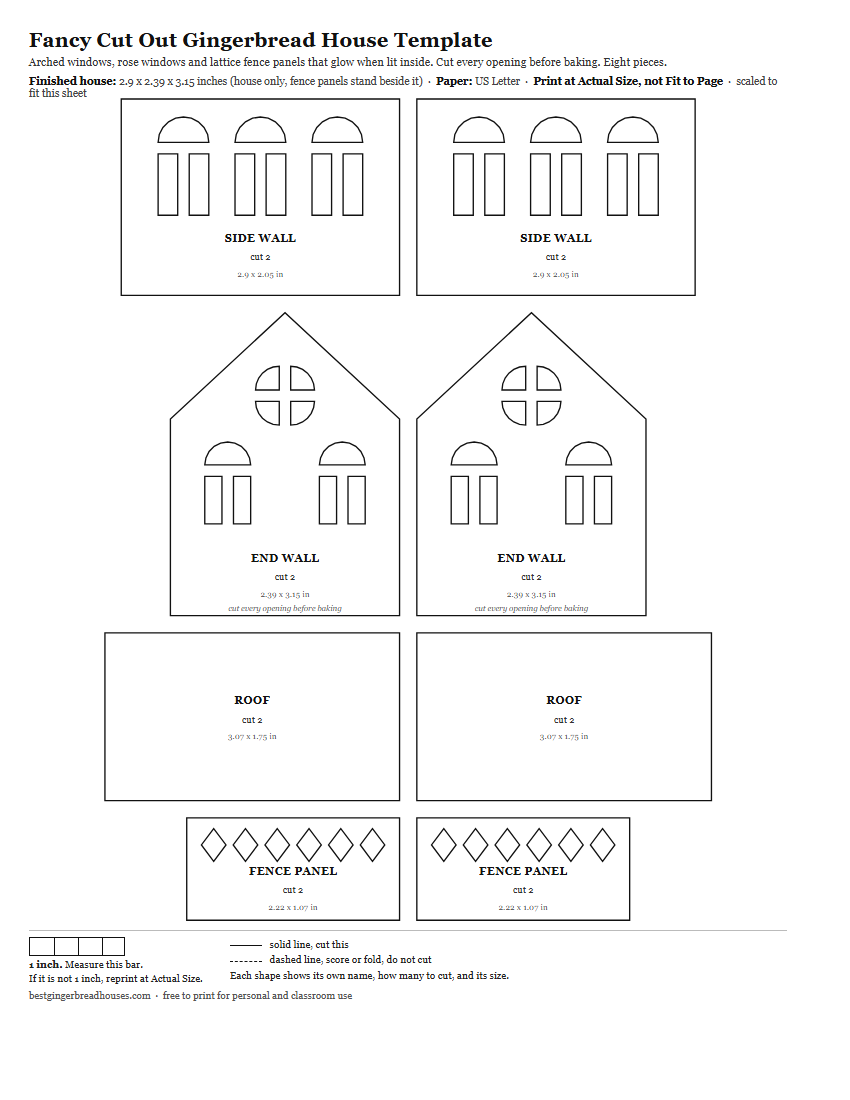
Cut-out windows and openwork detail, which is what lets a tea light inside turn the whole house into a lantern. One rule decides whether this works: cut every opening before baking, never after. Baked gingerbread does not cut, it shatters.
Classic Gingerbread House Template
Print this one: US Letter PDF or A4 PDF. 6 pieces, finished house 3.2 by 2.8 by 3.25 inches. Every sheet carries a 1 inch bar so you can check the scale before you make dough.
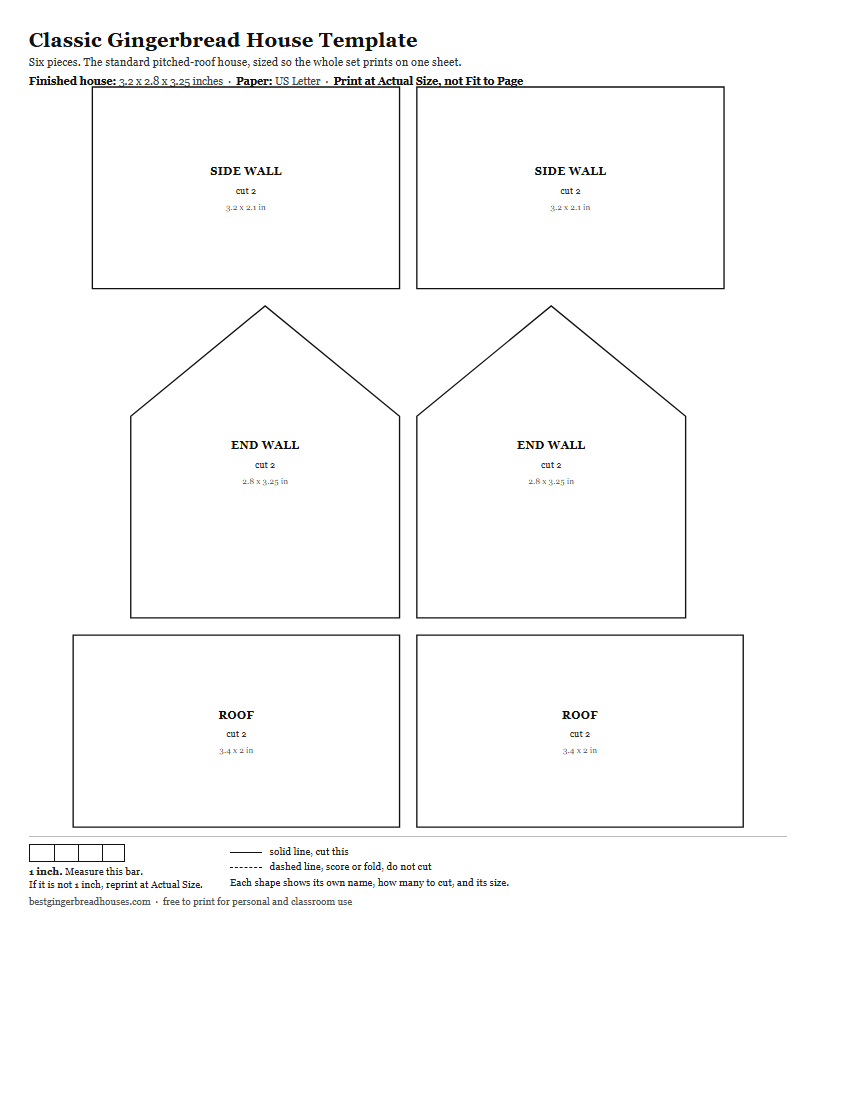
The shape everyone pictures when they hear the words. Sensible proportions, a roof pitch that seats without fighting you, and enough plain surface for a child to cover in sweets without running out of house. If you cannot decide, this is the default. Worth knowing which candy holds up before you buy a bag of everything.
Modern Gingerbread House Template
Print this one: US Letter PDF or A4 PDF. 9 pieces, finished house 4.02 by 2.18 by 2.43 inches, wing included. Every sheet carries a 1 inch bar so you can check the scale before you make dough.
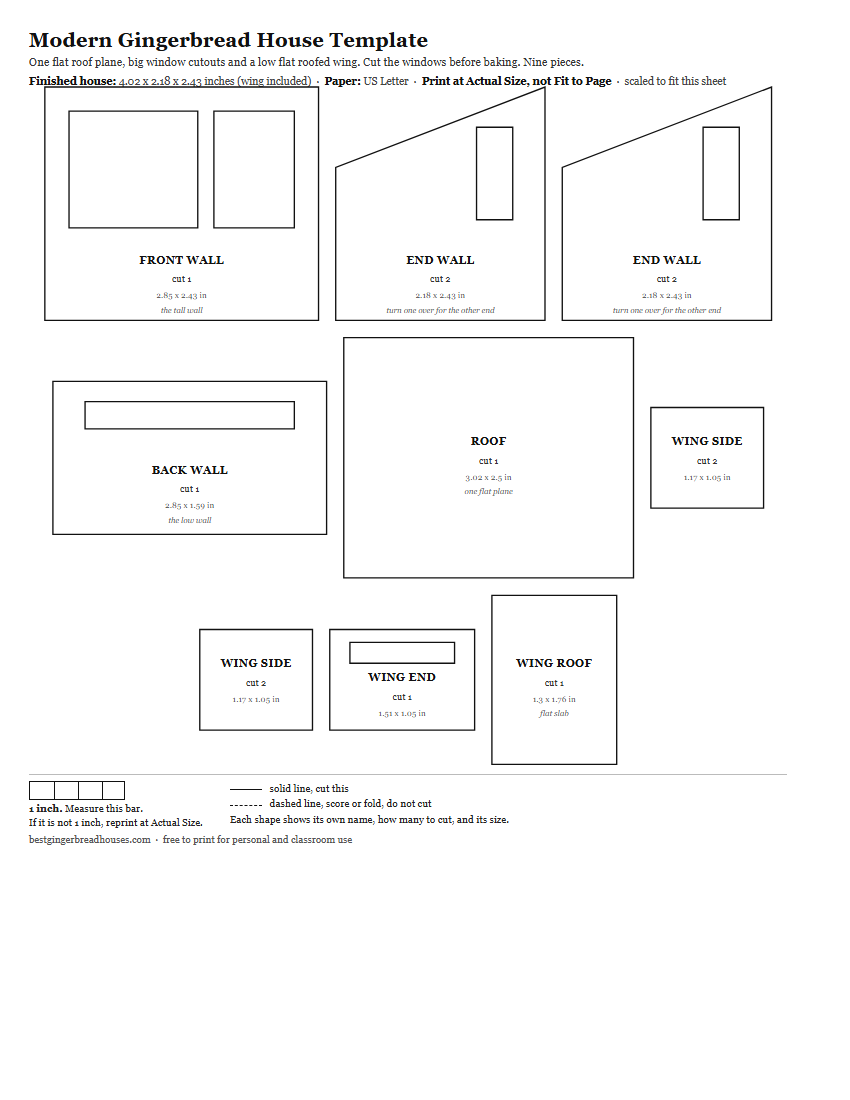
Flat planes and clean lines instead of trim and detail. It photographs well and needs far less piping to look finished, which makes it the efficient choice when the house has to look good by a deadline rather than reward an evening of work.
Gingerbread House Cottage with Trees
Print this one: US Letter PDF or A4 PDF. 12 pieces, finished cottage 2.8 by 2.4 by 2.95 inches, with the trees standing beside it. Every sheet carries a 1 inch bar so you can check the scale before you make dough.
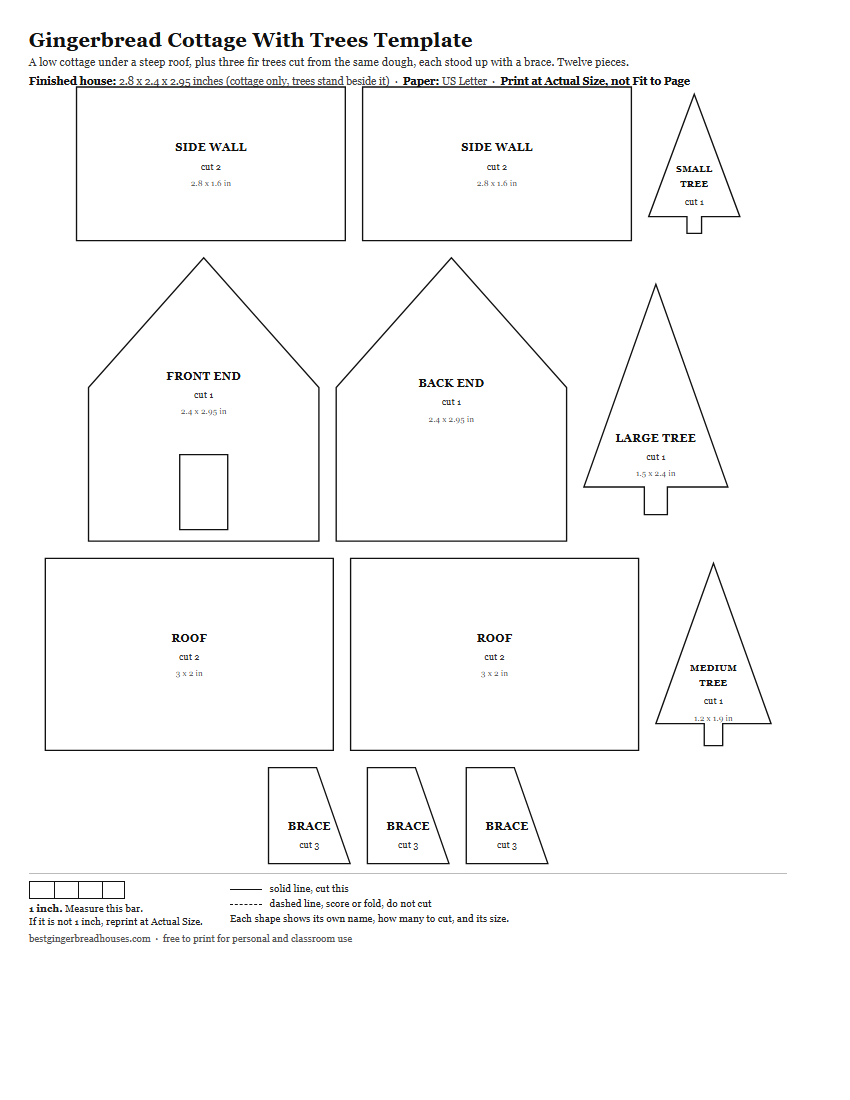
A low cottage under a steep roof, and three fir trees in three heights cut from the same dough. Each tree stands in a blob of icing beside the house with a small brace iced to its back, which turns one building into a small scene. It also solves the leftover dough problem, because the trees absorb whatever the walls did not use and nobody has to eat scraps.
Gingerbread Church Template
Print this one: US Letter PDF or A4 PDF. 14 pieces, finished church 3.28 by 2.19 by 4.46 inches, tower included, to the spire tip. Every sheet carries a 1 inch bar so you can check the scale before you make dough.
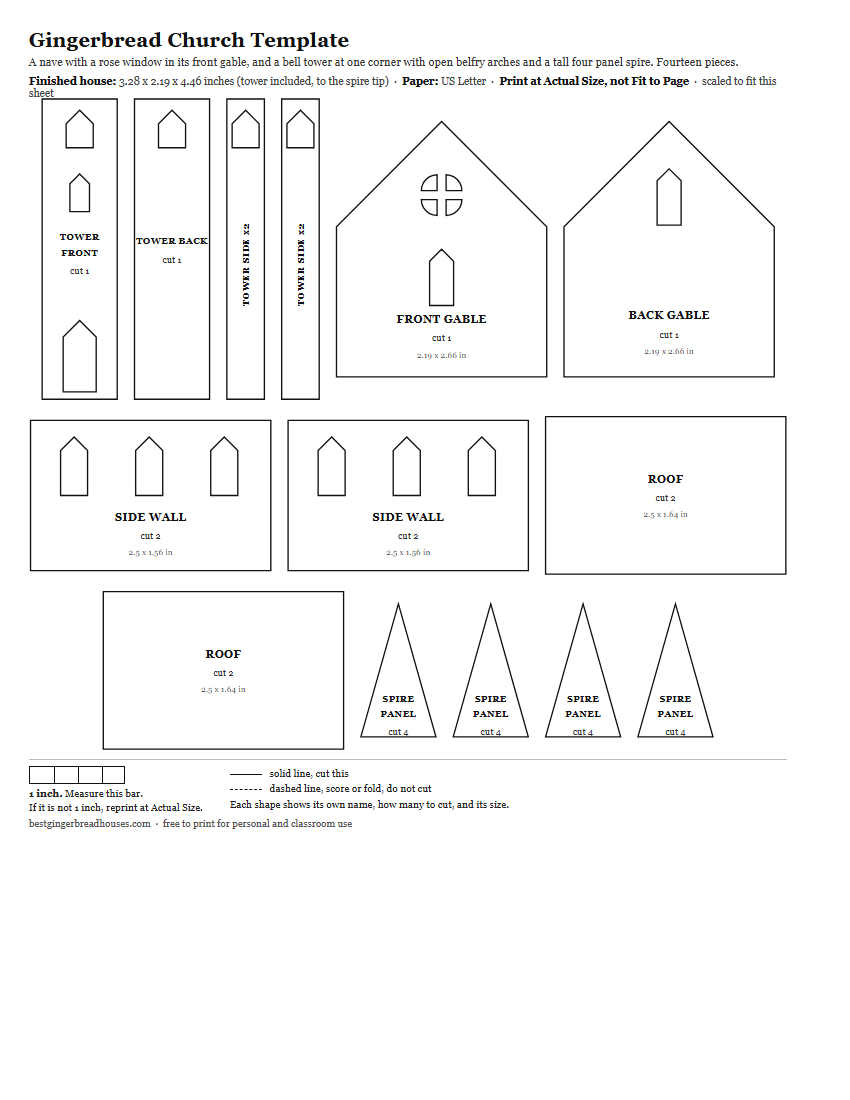
The bell tower stands on the board at one front corner, so the front gable stays in view beside it, rose window and all. The belfry is open on all four sides above the roofline, and the spire is four tapered panels that meet at a point, the most demanding piece on this page. If you would rather have the tower centered in front of the nave, that is the chapel gingerbread house template. A finished church a reader built from the church template that used to sit here is photographed further down.
Traditional Christmas Gingerbread Template
Print this one: US Letter PDF or A4 PDF. 11 pieces, finished house 2.98 by 3.38 by 3.02 inches, entry included. Every sheet carries a 1 inch bar so you can check the scale before you make dough.
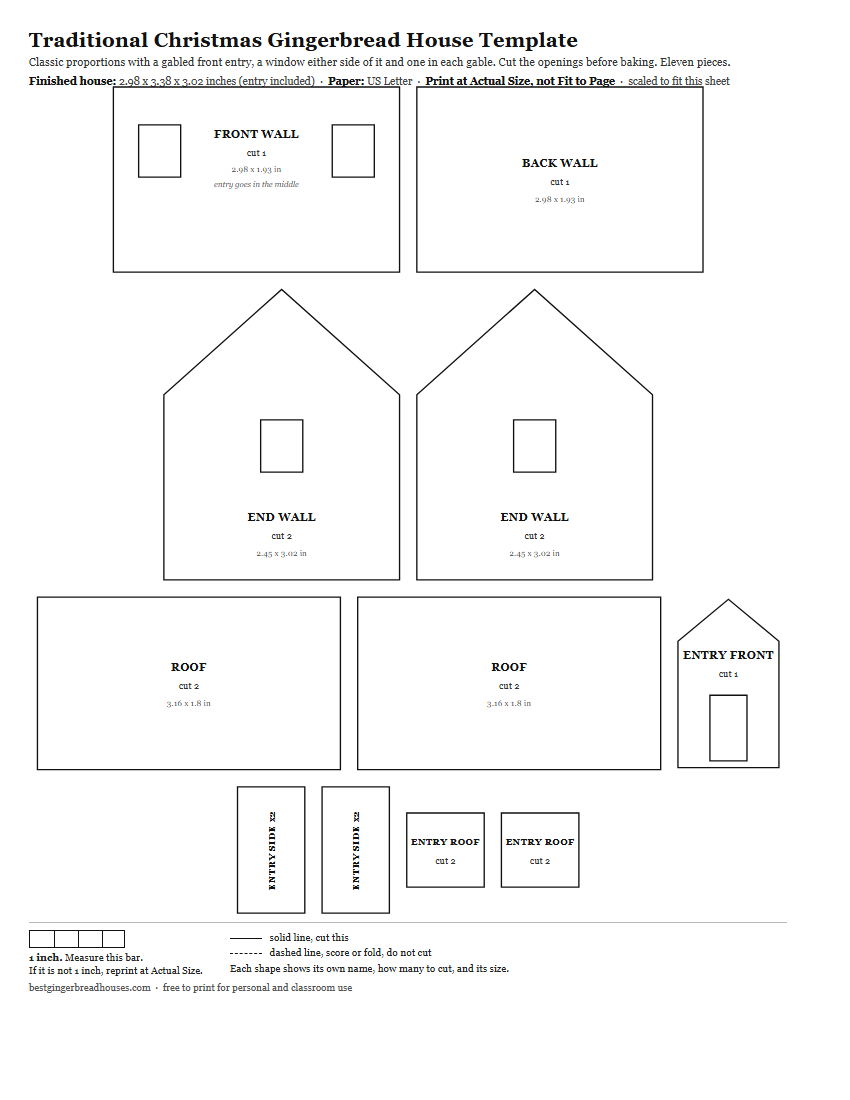
Classic proportions with more decorative surface than the plain cottage: a gabled entry on the long wall, a window either side of it and one in each gable, all cut before baking. It rewards an evening of piping rather than a rushed hour. The kind of house that looks like the tin it came from, in the best sense.
Easy Gingerbread House Template
Print this one: US Letter PDF or A4 PDF. 4 pieces, finished house 3.6 by 3 by 3 inches. Every sheet carries a 1 inch bar so you can check the scale before you make dough.
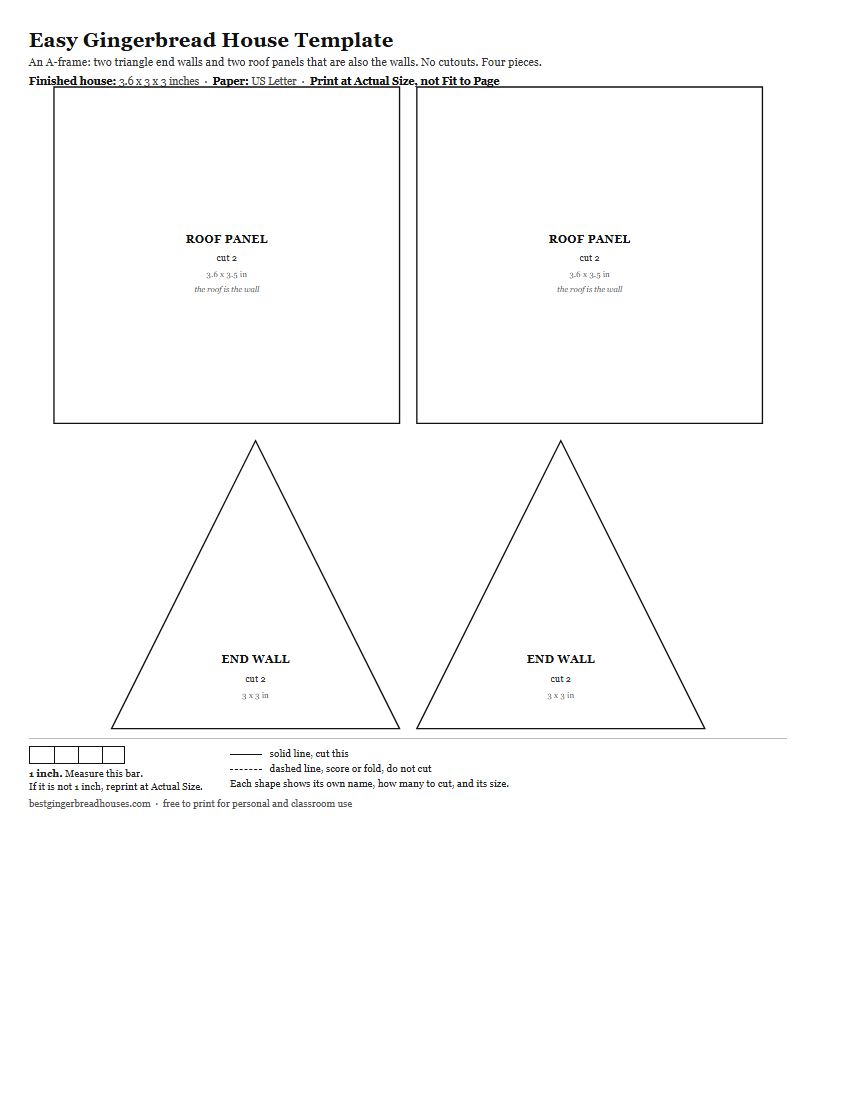
The fewest pieces on the page and the fastest route from oven to candy. It is an A-frame: two triangle end walls and two roof panels that lean on them and serve as the walls too, so there are no side walls to line up and no cutouts to make. If somebody in the room is going to lose interest, this is the template that finishes before they do. It is also the safest one to enlarge, because a simple shape stays simple at 200%.
Log Cabin Gingerbread House Template
Print this one: US Letter PDF or A4 PDF. 10 pieces, finished cabin 3.4 by 2.6 by 3.79 inches, to the chimney top. Every sheet carries a 1 inch bar so you can check the scale before you make dough.
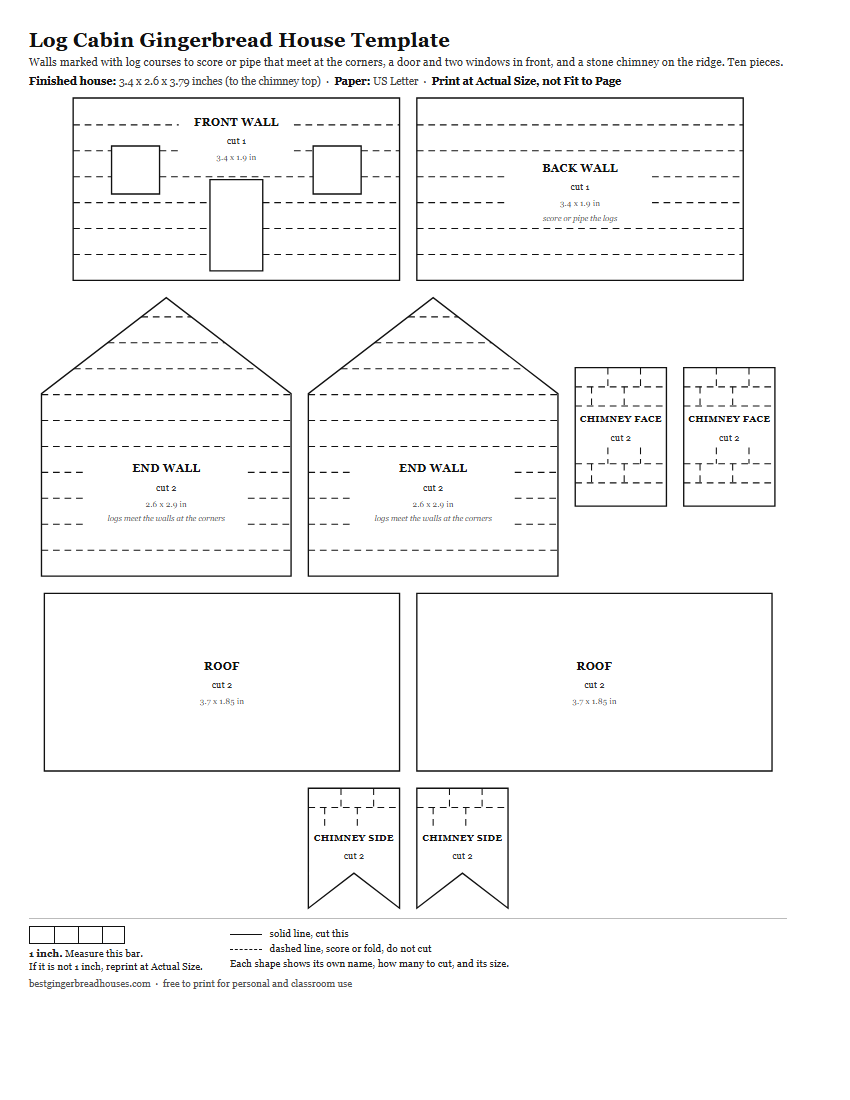
Every wall is marked with dashed log courses, spaced up from the bottom edge so the logs line up where the walls meet at the corners and carry on into the gables. Score them lightly into the dough before baking, or pipe over them once the walls are standing. The front has a door and two windows, and a stone chimney sits on the ridge on two notched side pieces. It is a good next step after the classic house, because the shape is familiar and the logs do most of the decorating for you.
Gingerbread Castle Template
Print this one: US Letter PDF or A4 PDF. 13 pieces, finished castle 4.26 by 3.61 by 2.97 inches, towers included. Every sheet carries a 1 inch bar so you can check the scale before you make dough.
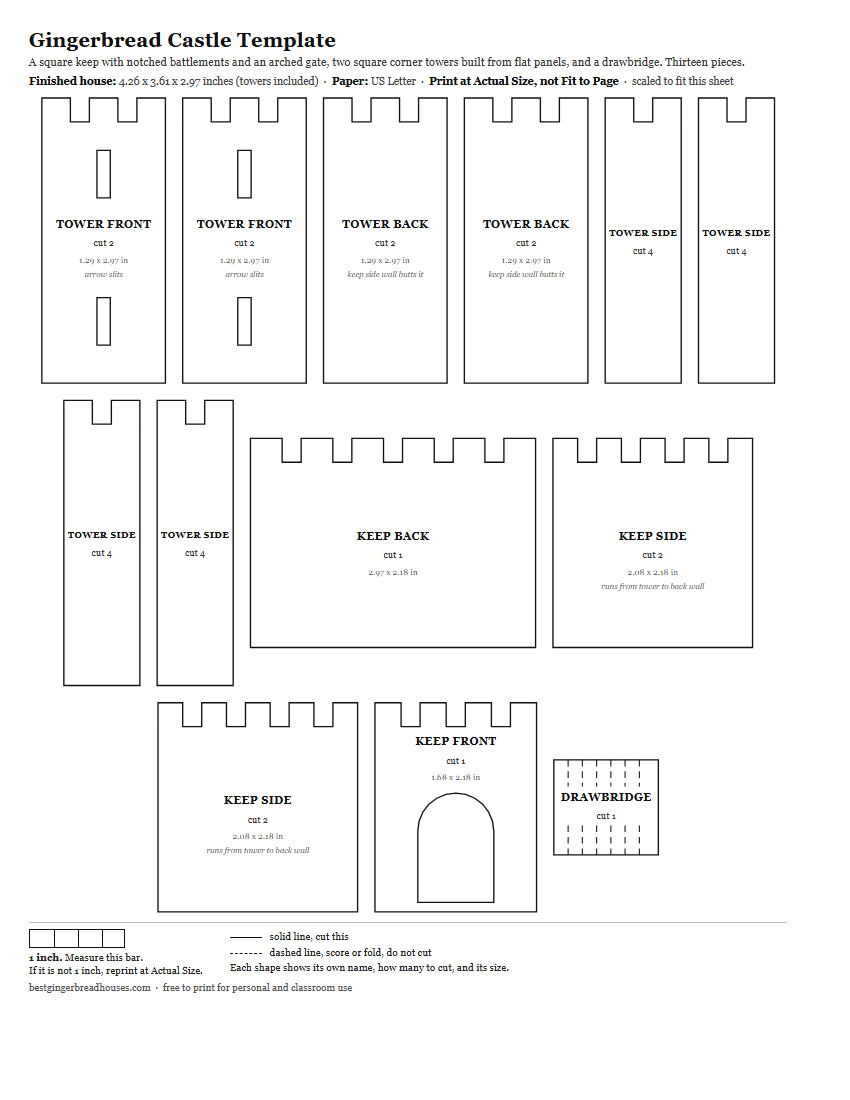
Gingerbread cannot bend, so the towers here are square, each built from four flat panels with notched battlements along the top. The two towers stand at the front corners and the keep walls butt into them, with an arched gate cut into the front wall and a drawbridge that lies in front of it. Cut every notch and the gate before baking, while the dough is soft. Plan it over two days: the towers on day one so they can set, the keep and the decorating on day two.
Swiss Chalet Gingerbread House Template
Print this one: US Letter PDF or A4 PDF. 10 pieces, finished chalet 3.7 by 3.6 by 2.85 inches, roof overhang included. Every sheet carries a 1 inch bar so you can check the scale before you make dough.
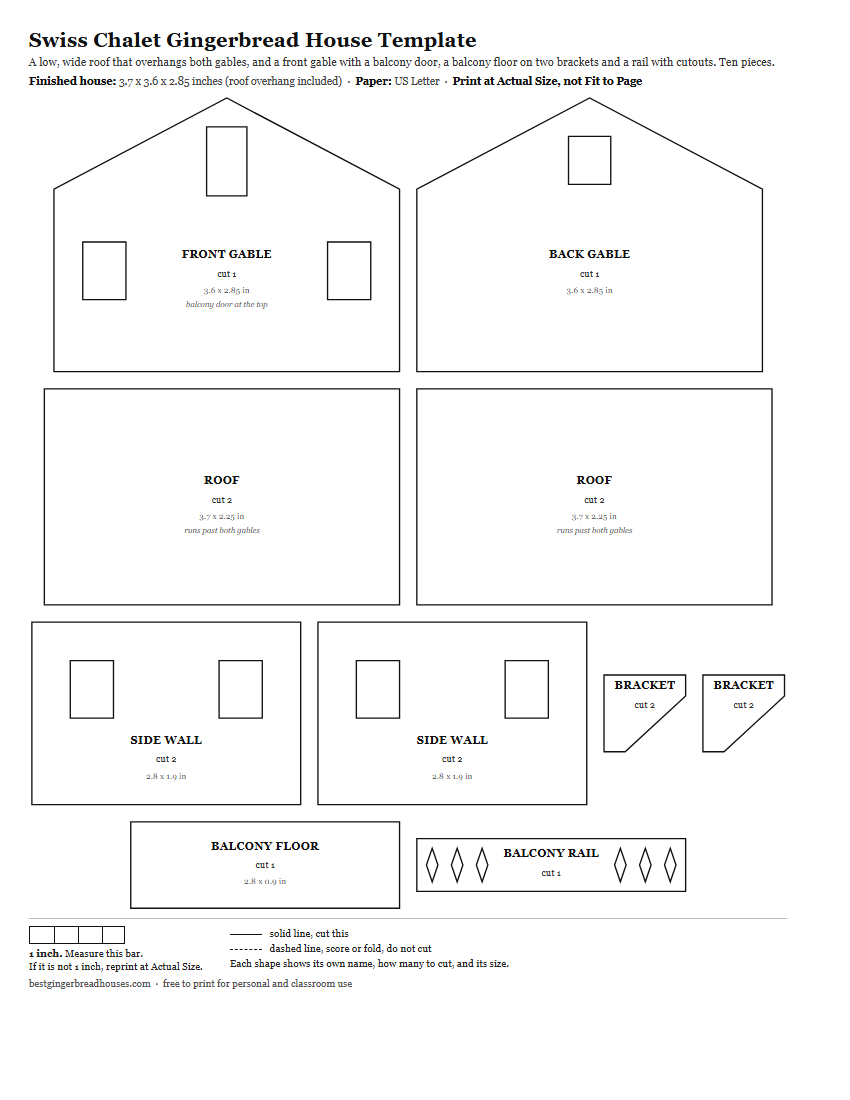
A low, wide roof that runs well past both gables, which is the whole look of an alpine chalet. The front gable has a balcony door high up, with a balcony floor carried on two brackets and a rail with diamond cutouts. The shallow pitch makes the roof easier to seat than a steep cottage roof, but the deep overhang means each roof panel wants a prop underneath until the icing has set.
Dutch Canal Gingerbread House Template
Print this one: US Letter PDF or A4 PDF. 6 pieces, finished house 2.6 by 2 by 4.8 inches, to the top step. Every sheet carries a 1 inch bar so you can check the scale before you make dough.
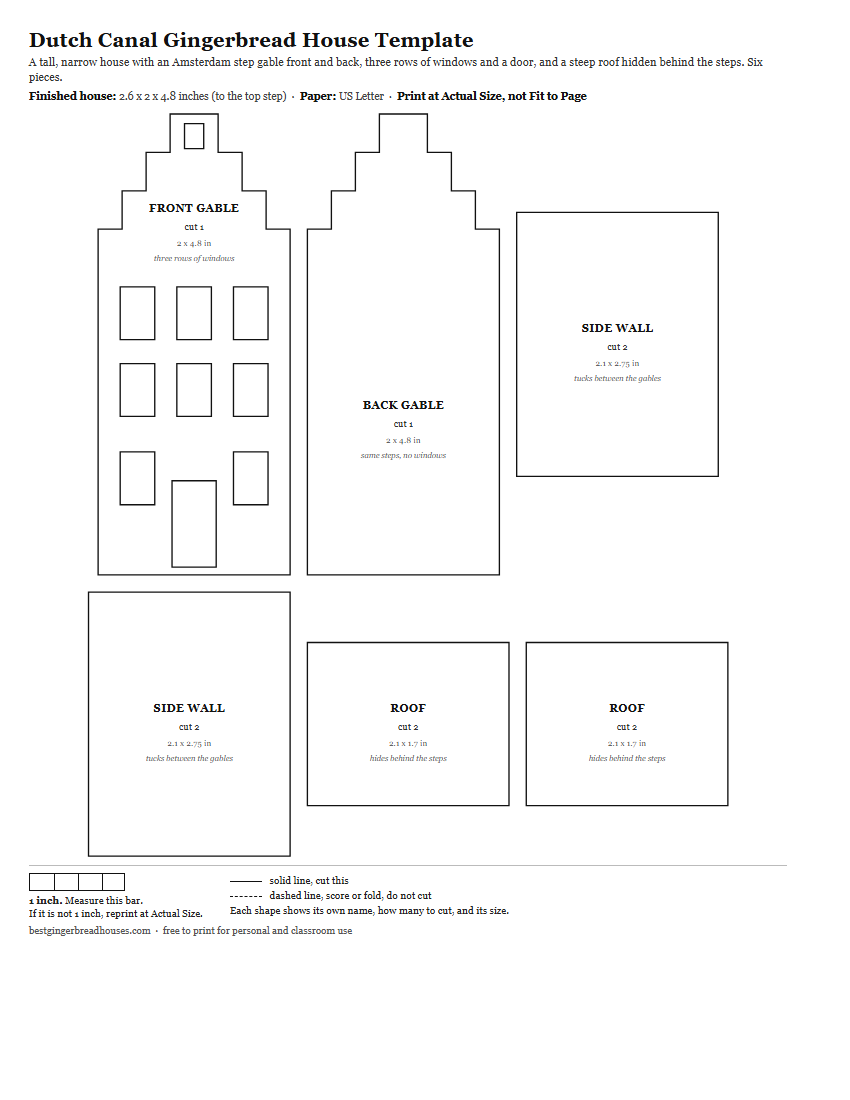
The tall, narrow canal house from Amsterdam, with a stepped gable at the front and the back. The front has three rows of windows and a door, plus a small hoist window in the top step. The side walls stop well below the steps, so the steep roof sits hidden behind the gables and the house reads as all front from the street. Six pieces makes it quick, but cut the steps slowly with a sharp knife, because every corner shows. Print a few at slightly different sizes and stand them shoulder to shoulder for a canal street.
Gingerbread Village Template
Print this one: US Letter PDF or A4 PDF. 24 pieces for 3 houses: a cottage 1.85 by 1.6 by 1.7 inches, a church 2.2 by 1.4 by 2.3 inches to the tower tip, and a shop 1.6 by 1.3 by 2.1 inches. Every sheet carries a 1 inch bar so you can check the scale before you make dough.

Three small houses drawn to match, so they look like one village rather than three kits: a cottage with a front door, a church with a square tower and a pointed cap standing against its front gable, and a tall shop with a display window. Every piece is labeled with its house name, so bake one house at a time and the pieces never get mixed up. For a bigger village, print the sheet again at 85 or 70 percent, the way our gingerbread village guide lays out.
Gingerbread Mansion Template
Print this one: US Letter PDF or A4 PDF. 11 pieces, finished mansion 4.15 by 1.99 by 3.43 inches, wing included. Every sheet carries a 1 inch bar so you can check the scale before you make dough.
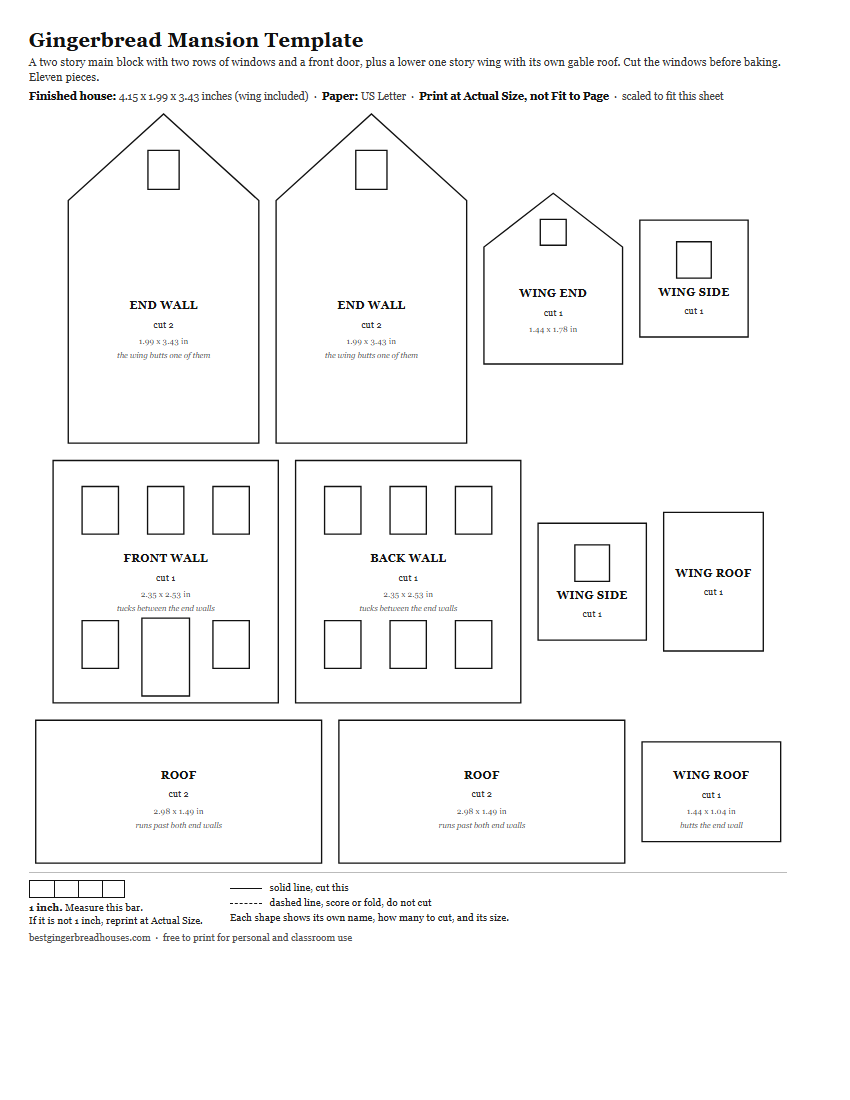
Two full floors of windows, three across on each, with the front door in the middle of the ground floor and an attic window in each end gable. A lower one story wing with its own gable roof butts against one end wall, and its ridge stays below the main eave so the two roofs never clash. Cut all the window openings and the door while the dough is soft, and give the tall end walls a full day to dry flat before they carry the roof. Build it once the Victorian is behind you.
Gingerbread Sleigh Template
Print this one: US Letter PDF or A4 PDF. 7 pieces, finished sleigh 3.45 by 1.8 by 1.8 inches, to the top of the seat back. Every sheet carries a 1 inch bar so you can check the scale before you make dough.
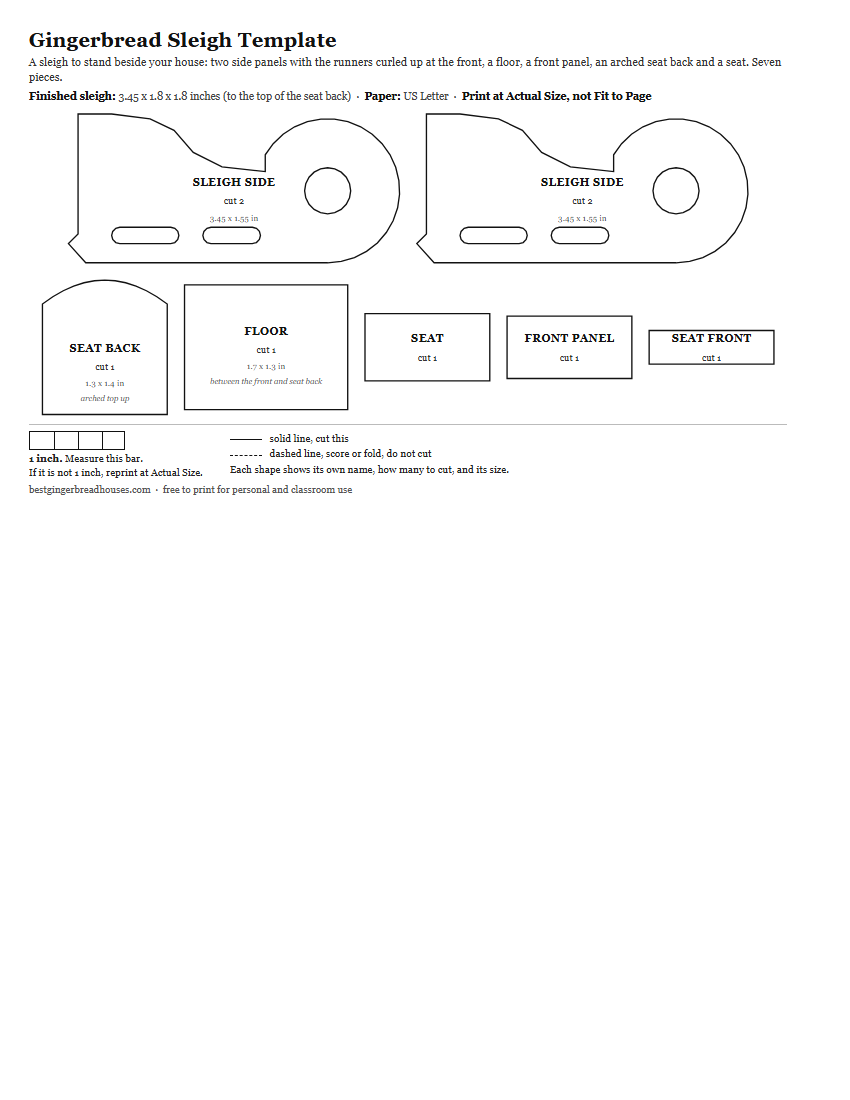
Not a house: a sleigh to stand beside one. Each side is a single piece with the runner along the bottom and a curl at the front, and the floor, front panel, seat and arched seat back all fit between the two sides. With no roof to seat, it is the quickest build on this page, which makes it a good job for whoever finishes their house first. Fill it with small wrapped candy once the icing has set.
Gingerbread House Stencils for Doors and Windows
Print this one: US Letter PDF or A4 PDF. Actual size stencils for a plain, an arched and a small door, four windows, a pair of shutters, a small tree, a wreath ring, a heart and a star, each labeled with its size, plus shingle and brick guides for piping. The sheet carries the same 1 inch check bar.
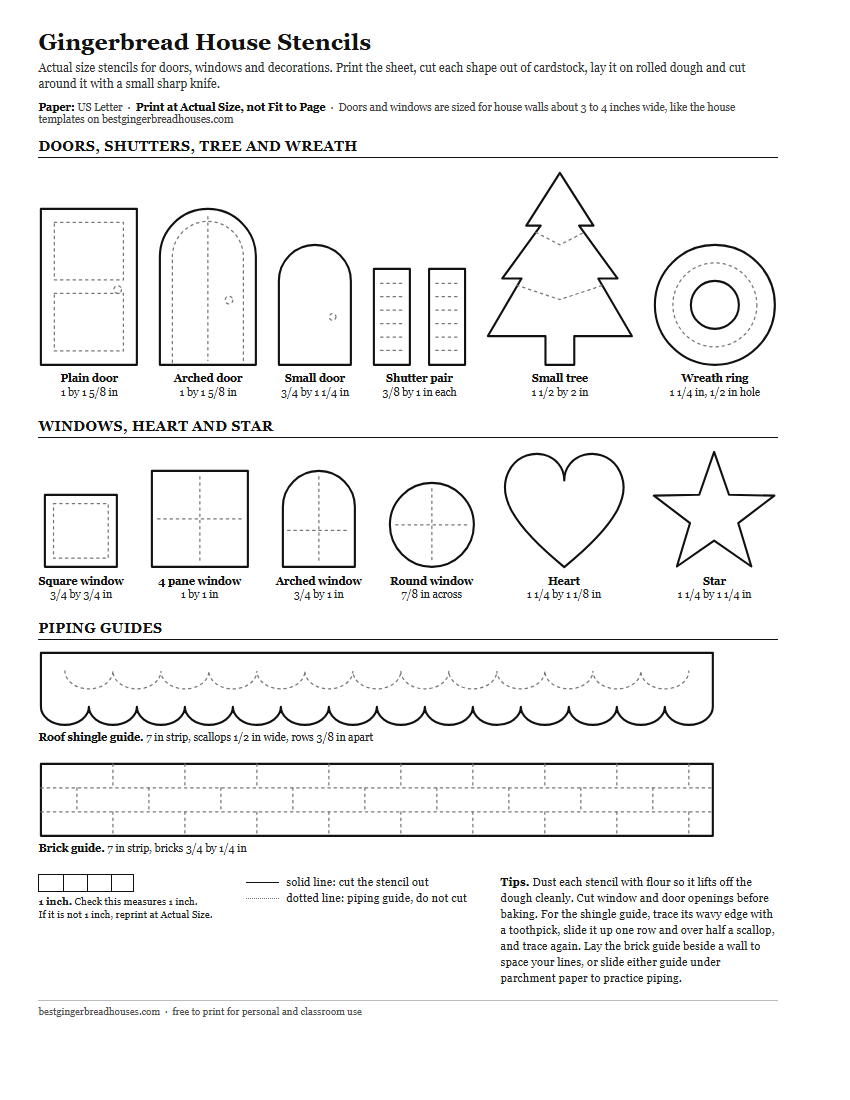
Cut each shape out of cardstock, lay it on rolled dough and cut around it with a small sharp knife to open a door or window before baking, or cut a tree or a star from the scraps for the yard. The doors and windows are sized for walls about 3 to 4 inches wide, which covers most templates on this page, and the small door suits the small house. Dust each stencil with flour so it lifts off cleanly. The shingle and brick guides are for icing: trace the scallops onto a roof panel with a toothpick, then pipe over the lines.
Paper Gingerbread House Template
Print this one: in color, US Letter PDF or A4 PDF, or in outline to color first, US Letter PDF or A4 PDF. The finished house is about 3 inches wide, 2 deep and 3 tall.
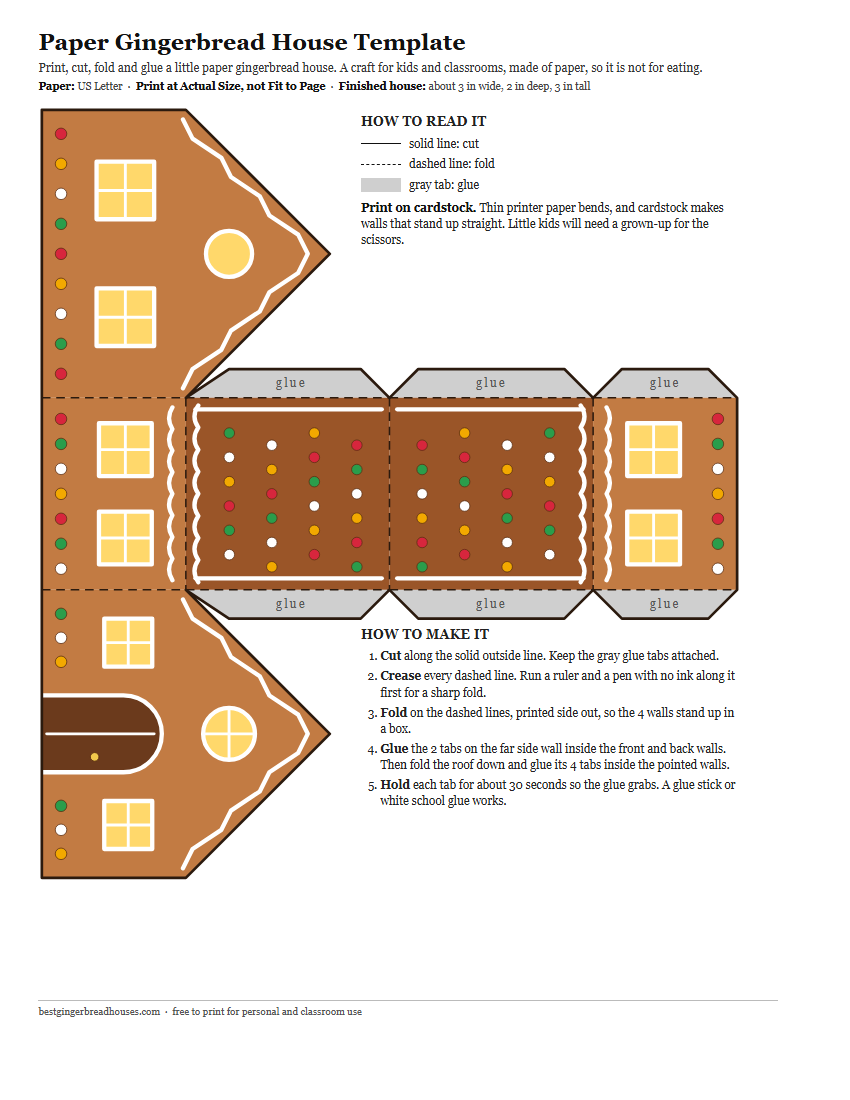
Not for baking: a paper gingerbread house that folds up from one piece, for a classroom, a party table or a child too young to help at the oven. Cut along the solid line, crease and fold the dashed lines, and glue the gray tabs inside the walls. Print it on cardstock so the walls stand up straight. The color version comes already iced and candied, and the outline version is the same house in black lines to color in before cutting.
How to Read a Gingerbread House Layout
A gingerbread house layout is the flat drawing of every piece a house needs, spread across one sheet so you can cut them all from rolled dough. The standard layout is six pieces in three matched pairs: two side walls, two end walls with a pointed gable, and two roof panels. Every house on this page is that layout with pieces added or changed, so once you can read the plain one you can read all of them.
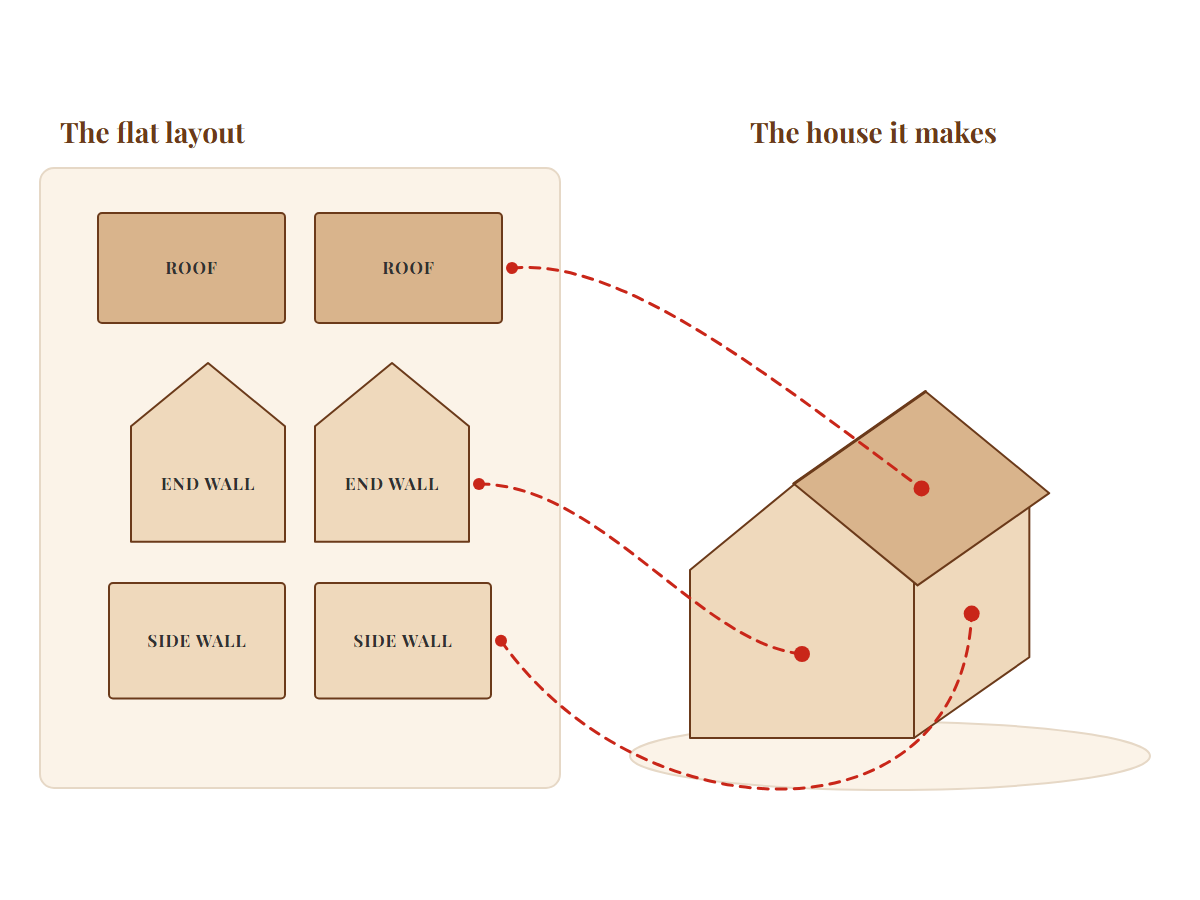
Telling the six apart takes one look once you know what to check.
- End walls are the two pieces with a point. The point becomes the peak of the roof, and the flat edge opposite it sits on the board.
- Side walls are the two plain rectangles as tall as the straight sides of the end walls, up to where the slope begins. If those two heights do not match on the paper, the roof will rock instead of sitting flat, and the time to find that out is before you make dough.
- Roof panels are the two longest rectangles on the sheet. They are drawn a little longer than the side walls so the roof covers the ends of the house.
- Extras such as a chimney, a porch or a door are small pieces added to the six. On our chimney sheet, two of the four chimney pieces carry a notch so they sit down onto the slope of the roof.
Once the pieces have names, the joins follow. The bottom edge of every wall sits on the board, the side walls meet the end walls at the four corners, the roof panels rest on the sloped edges of the end walls, and the two roof panels meet each other along the ridge. That last join is the one a layout can get wrong on paper, and the next section shows how to catch it.
The Layout Decoder
Tap a piece on the flat sheet, or a part of the finished house, and see where it goes, what it touches and when it goes on.
Pieces
Assembly order
A schematic of the basic six piece layout, not drawn to scale. Every house on this page starts from these three pairs. Nothing you tap here is recorded or sent anywhere.
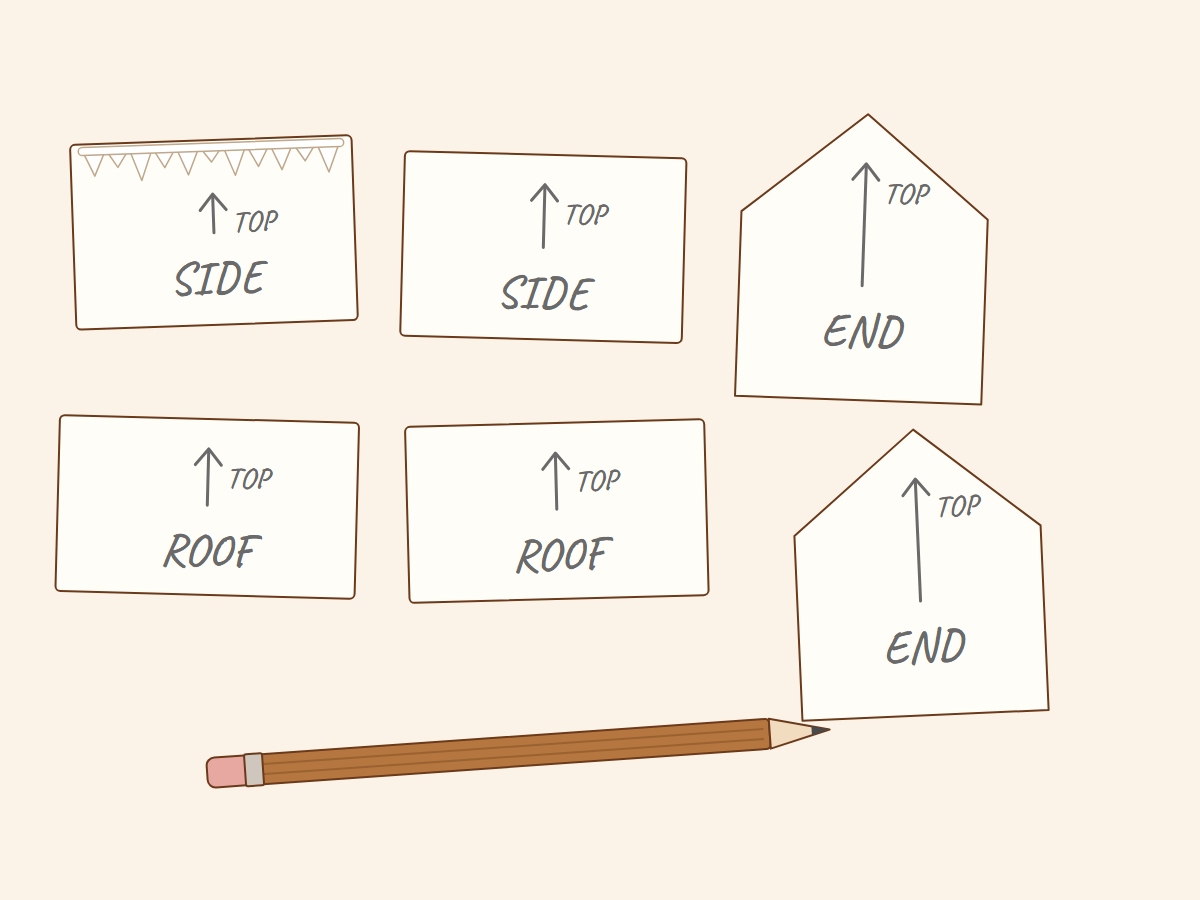
How much of this you do by hand depends on the sheet. If you are printing one of our PDF layouts, every piece already has its name, how many to cut and its own measurements printed inside it, and the finished size of the house is printed at the top. If you are working from a picture you found somewhere else, write the name of each piece on the paper in pencil before you cut, and draw an arrow to its top edge. Once they are baked, six pieces look a lot like three pairs of the same cookie.
The arrow matters most if you decorate before you build, which is the easier way to pipe neat detail because you are working on a flat panel instead of an upright wall. Say you pipe a row of icicles along one long edge of a side wall while it lies on the counter, then stand it up and find them pointing at the ceiling, because the edge you decorated was the bottom. A pencil arrow on the paper, pricked through onto the dough with a toothpick, is the whole fix.
The layouts we have drawn ourselves differ mostly in how many pieces they add to the basic six. Every figure below is taken from the drawing itself, the same numbers printed on each sheet.
| Layout | Pieces to cut | Finished house, length by width by height | What it adds to the basic six |
|---|---|---|---|
| Easy | 4 | 3.6 by 3 by 3 in | Takes two away: an A-frame whose roof panels are also the walls. |
| Walls only | 4 | 3.7 by 3.6 by 4 in | Takes the roof off the sheet: it is two plain 3.9 by 2.2 in rectangles you cut with a ruler. |
| Classic | 6 | 3.2 by 2.8 by 3.25 in | Nothing. This is the basic six. |
| Simple | 6 | 3.6 by 3.2 by 3.55 in | The same six shapes, larger, with no cutouts. |
| Tall and large | 6 | 3.28 by 3.19 by 3.6 in | Taller walls and a wider footprint than the classic. |
| Small | 6 | 2.4 by 2 by 2.45 in | A door in the front end, at a smaller size. |
| Dutch canal | 6 | 2.6 by 2 by 4.8 in, to the top step | Stepped gables front and back that hide a steep roof, three rows of windows and a door. |
| Mini | 24, for four houses | 1.5 by 1.3 by 1.45 in each | Four complete six piece houses on one sheet. |
| Sleigh | 7 | 3.45 by 1.8 by 1.8 in, to the top of the seat back | Not a house: two curled runner sides, a floor, a front panel, a seat and an arched seat back. |
| Fancy cut-out | 8 | 2.9 by 2.39 by 3.15 in, house only, fence panels stand beside it | Arched and rose window cutouts in every wall, plus two lattice fence panels. |
| Modern | 9 | 4.02 by 2.18 by 2.43 in, wing included | One flat shed roof over a tall front wall and a low back wall, plus a flat roofed wing. |
| House with chimney | 10 | 3.23 by 2.84 by 3.04 in | A four piece chimney, notched to sit on the roof. |
| Barn | 10 | 3.31 by 2.84 by 2.74 in | Barn end walls with two angles per side, a four panel roof and two doors. |
| Victorian | 10 | 2.48 by 2.24 by 3.27 in | Window cutouts, a porch roof on two posts and a spire. |
| Log cabin | 10 | 3.4 by 2.6 by 3.79 in, to the chimney top | Log courses to score on every wall, a door, two windows and a notched stone chimney. |
| Swiss chalet | 10 | 3.7 by 3.6 by 2.85 in, roof overhang included | A shallow roof with a deep overhang, a balcony floor on two brackets and a cut-out rail. |
| Mansion | 11 | 4.15 by 1.99 by 3.43 in, wing included | Two floors of window cutouts, attic windows in the end gables and a one story wing. |
| Farmhouse | 11 | 2.98 by 3.22 by 3.06 in, porch included | A full width front porch on a deck with three posts. |
| Traditional Christmas | 11 | 2.98 by 3.38 by 3.02 in, entry included | A gabled front entry and four window cutouts. |
| Noah’s Ark | 12 | 3.6 by 1.8 by 2.75 in, hull, deck and cabin | Not a house: a hull with a sloped bow and stern, a deck, a cabin and a ramp. |
| Cottage with trees | 12 | 2.8 by 2.4 by 2.95 in, cottage only, trees stand beside it | A door, a steeper roof and three fir trees, each with a brace. |
| Castle | 13 | 4.26 by 3.61 by 2.97 in, towers included | Not a house: a battlemented keep, an arched gate, two square towers and a drawbridge. |
| Chapel | 14 | 3.45 by 1.91 by 3.75 in, to the spire tip | A square tower standing in front, closed by a four panel spire. |
| Halloween | 14 | 3.31 by 2.01 by 3.5 in, tower included, to the cap tip | Leaning walls, an off center peak with two different roof panels, and a capped tower. |
| Church | 14 | 3.28 by 2.19 by 4.46 in, to the spire tip | A rose window, pointed windows and a corner bell tower with an open belfry and a four panel spire. |
| Lighthouse | 19 | 2.11 by 2.11 by 5.07 in, to the cap tip | No gables at all: six tapered panels, a gallery deck, a lantern and a cap. |
| Village set | 24, for three houses | Church 2.2 by 1.4 by 2.3 in, to the tower tip | Three matching houses: a cottage, a church with a tower and a shop. |
| Train | 17 | Engine 2.6 by 1.5 by 1.85 in | Not a house: an engine and one carriage, with six wheels. |
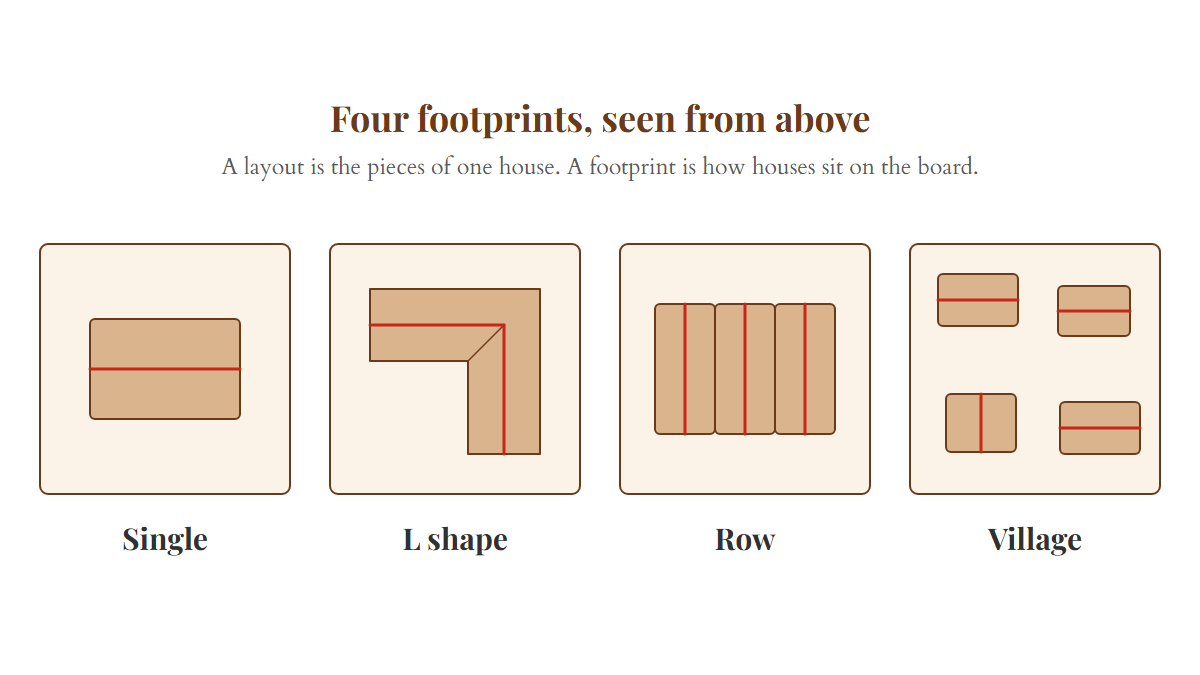
If the shape you have in mind is not a single building at all, that is a different decision. A layout sets out the pieces of one house. How houses sit together on the board is a footprint question: an L shaped wing, a row of houses sharing walls and a house with its back left open are set out side by side on the decorating ideas page linked above, and several separate houses on one board is covered in laying out a gingerbread village.
Will the Roof Reach the Ridge? Check a Layout Before You Bake
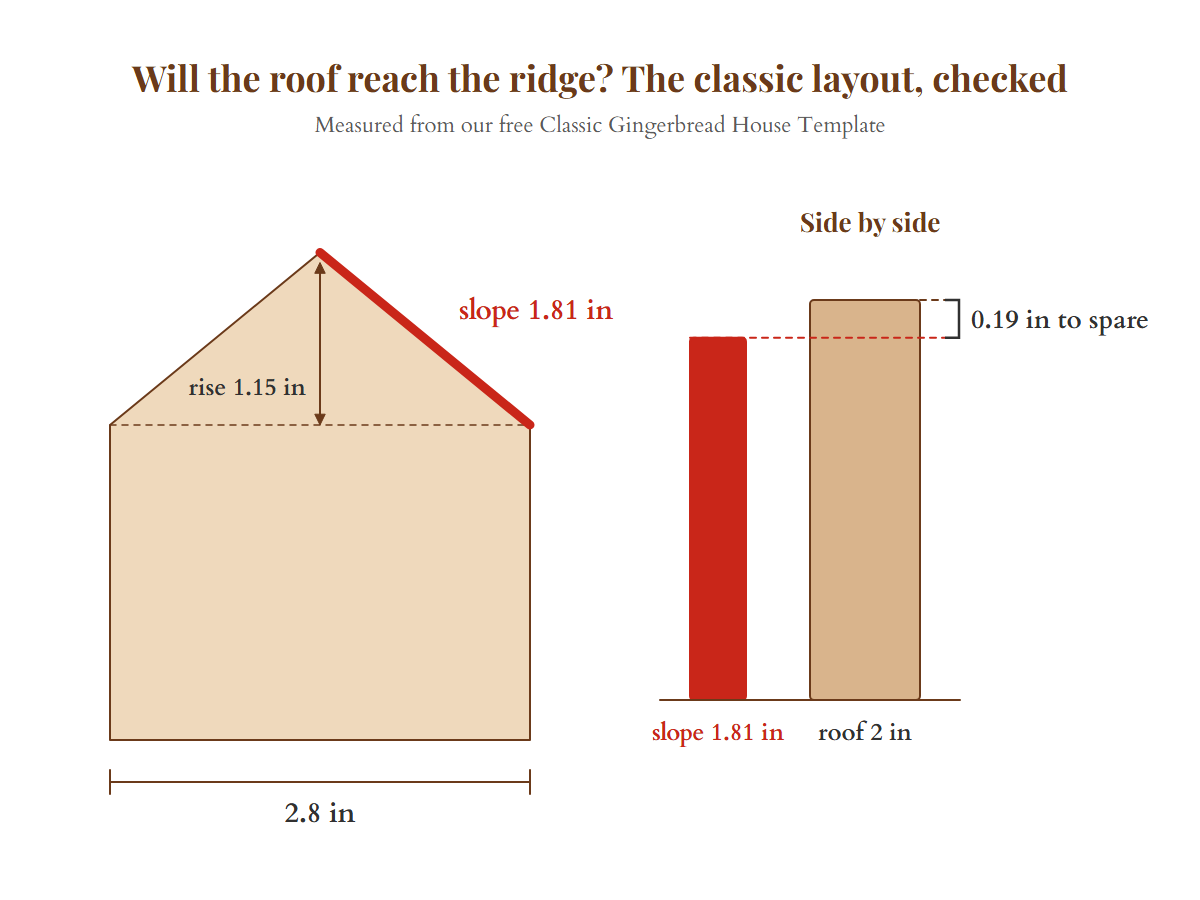
A roof panel has to be at least as long, from eave to ridge, as the sloped edge of the end wall it rests on. If it is shorter, the two roof panels cannot meet at the top however carefully you bake, and no amount of icing turns that gap into a roof. You can check it on the paper in a minute with a ruler, before any dough exists.
Measure the sloped edge of one end wall, from the corner where the slope starts up to the point. Then measure the short side of a roof panel. The roof should be the longer of the two, by a little. If the slope is awkward to measure, work it out instead: take half the width of the end wall and the height of the point above the straight sides, square both, add them together and take the square root. That rule is built into every one of our PDF sheets. The program that draws them refuses to produce a sheet whose roof is shorter than its slope.
Our classic layout shows what a little looks like. Its end walls are 2.8 inches wide and rise 1.15 inches above the side walls, so the sloped edge works out to about 1.81 inches. Its roof panels are 2 inches deep, which leaves about 0.19 of an inch, under a quarter inch, for the overhang at the eaves. Lengthwise, the roof panels are 3.4 inches against 3.2 inch side walls. That is not a big margin, and it is why trimming the baked pieces back to the paper while they are hot, covered further down, matters as much as the drawing does.
The Roof Fit Check
Measure your paper pieces with a ruler before you make any dough. This tells you whether the roof will reach the ridge, and by how much.
Filled in with our classic template, printed at 100 percent. Replace the numbers with your own. This checks the paper, not the dough: baked pieces spread, so trim them back to the paper while they are hot. The bands for a roof that matches exactly or overhangs deeply are our judgement, not tested limits. Nothing you type here is recorded or sent anywhere.
What you do next depends on what the check shows.
- If the roof is shorter than the slope, the layout is wrong and baking will not rescue it. Redraw the roof panel on paper at the slope length plus a little for the overhang; on a house the size of our classic, a quarter inch is plenty. The walls only template above exists for exactly this, because it leaves you to cut the roof from a plain rectangle at whatever size your walls need.
- If the two are exactly equal, the panels will just meet at the ridge with nothing to spare and no overhang at the eaves. Tape a strip onto the paper roof before you cut.
- If the roof is much longer, it will still seat, with a deeper overhang and a heavier roof for the walls to carry. Give the walls longer to set before it goes on, and bake them from gingerbread sturdy enough to build with rather than a soft cookie dough.
Say you find a free layout online whose end walls are 6 inches wide with a 4.5 inch sloped edge, and whose roof panels are 4.5 by 8 inches. The numbers match, so it looks right. But matching exactly means the roof reaches the ridge with nothing left over, and the moment one panel bakes a touch short or gets trimmed a fraction too hard, there is a gap along the top that the icing has to bridge on its own. Ten seconds with tape and a strip of paper removes the problem before it exists.
Before you move on to printing and cutting:
- Name every paper piece and mark its top edge.
- Measure the sloped edge and the roof panel, or type them into the Roof Fit Check.
- If the roof comes up short, fix the paper, not the dough.
- Then print or cut the rest, following the steps below.
How to Use These Templates
These work in more than gingerbread. The same panels cut from card make a cardboard gingerbread house that lasts for years.
All twenty-five templates on this page are printable PDFs, free and with no email required, in US Letter and A4. Each sheet holds every piece for that house, printed at a known size, with the piece name and how many to cut written inside each shape, cut lines solid and score lines dashed.
Every sheet has a 1 inch calibration bar in the bottom corner. Print one page, put a ruler on that bar, and you know immediately whether your printer honoured Actual Size. That is the check almost every other printable skips, and it is the difference between finding out now and finding out after you have baked.
Every template on this page is a PDF, so there is no image to save first. Open the PDF for the house you want, in US Letter or A4, and print it from there.
- Open the PDF and print one copy at Actual Size. Do not make any dough yet.
- Put a ruler on the tallest piece. If it is the height you want, print the rest. If it is not, use the Scale Finder below to get your percentage, then print again.
- Cut the paper pieces out and lay them on the rolled dough, leaving a finger's width between them.
- Cut around each piece, bake, and re-cut hot. That last step is the one that decides whether the walls fit.
Say you roll your dough out and pack ten pieces onto one sheet to save space. In the oven each piece grows a few millimetres in every direction, the gaps close, and two of them fuse at a corner. You now own an eight piece house and a decision about which wall to sacrifice. A finger's width between pieces costs one extra tray and saves the wall.
A template does not include a recipe, and the two are not independent. A house cut from a soft cookie dough will spread past its pattern no matter how carefully you cut it. Our gingerbread and royal icing recipes page has the construction dough these templates are drawn for, along with the icing that holds them together.
One note on that icing. Traditional royal icing is raw egg white, and if the house is going to be eaten rather than only looked at, FoodSafety.gov advises using pasteurised eggs for anything containing raw or lightly cooked egg. Meringue powder does the same job and sidesteps the question entirely.
Printing a Template at the Right Size
Set your printer to Actual Size, not Fit to Page. Fit to Page is the single most common reason a printed template comes out smaller than it should, and on most machines it is the default. In print dialogs the setting you want is called Actual Size, 100%, or Custom Scale 100. Pick any of those and the template lands on paper at the size it was drawn.
Paper size matters more than people expect. A4, the international standard defined in ISO 216, measures 210 by 297 millimetres, which is narrower and taller than US Letter at 8.5 by 11 inches. Print an A4 template on Letter paper with Fit to Page switched on and the page shrinks to fit the narrower width, taking the template down with it. Print at Actual Size instead and you lose a strip off the bottom, which is far easier to live with: that strip is usually margin, and when it is not, the last piece goes on a second sheet.
Then check it, because printers lie. Print one page, lay a ruler across the tallest piece, and write the measurement on the sheet in pencil. Thirty seconds now saves a batch of dough later.
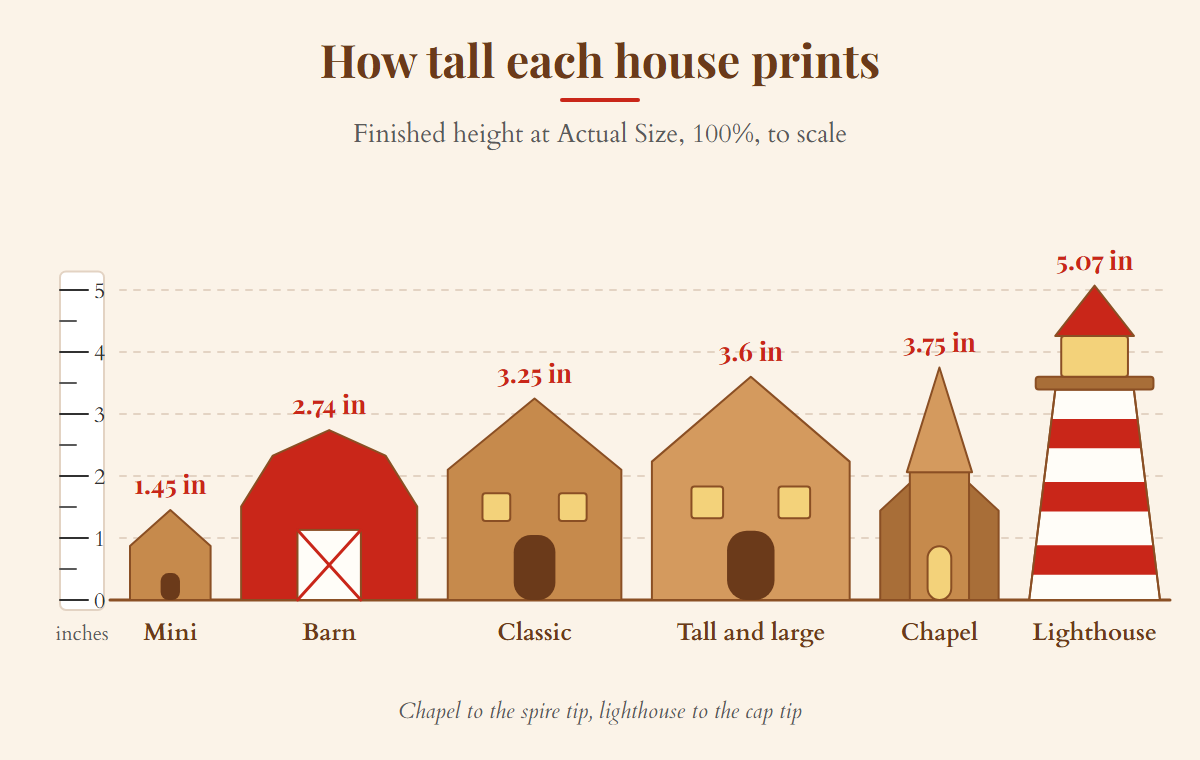
If your printer has no scale setting at all, which is common on all-in-ones and almost universal when printing from a phone, open the image in a photo app first and set the print size there. If the phone gives you no size control whatsoever, email the file to yourself and print from a computer. Phone print dialogs default to Fit to Page and rarely let you override it.
Picture someone printing the Victorian at eleven at night, tapping print, and getting a cottage the size of a postcard. Nothing was wrong with the template. The dialog had opened on Fit to Page, the image had a wide white border, and the printer obediently shrank the drawing to fit inside the margin around it. Turning the scaling off and printing again fixed it in one sheet.
Resizing a Template to the House You Want
If you are scaling down far enough that baking stops being worth it, graham cracker houses use the same shapes without an oven.
Every dimension on a template scales together, so changing the size is one number. Divide the height you want by the height you have, multiply by 100, and that is the percentage to type into the print dialog. A piece that prints seven inches tall and needs to be eleven becomes eleven divided by seven, which is 157%.
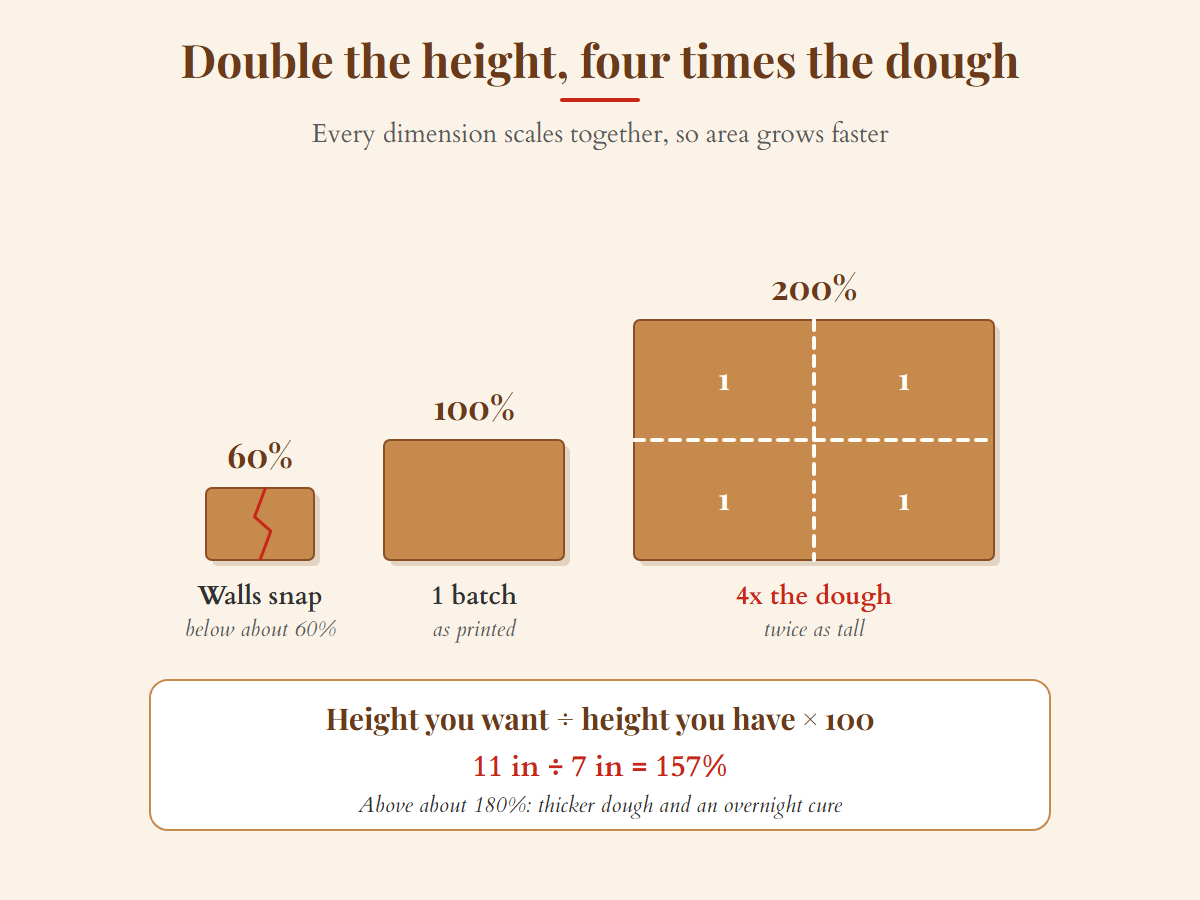
There is a catch worth knowing before you type a big number in. Scaling grows every dimension, but dough is a surface, and surface area grows with the square of the scale. Print at 200% and every piece is twice as tall and twice as wide, which is four times the area and roughly four times the dough. People tend to discover this at the point where a second batch has to be made and the shops have shut.
Say you decide the small cottage should be twice as tall for the middle of the dinner table. You print at 200%, roll out the same single batch you always use, and end up with four walls and no roof. The template did not change. The area did.
The Scale Finder
Print one test page at 100%, lay a ruler on the tallest wall piece, and this works out the exact percentage to type into your print dialog to get the house you actually want.
- Print any template once at Actual Size.
- Measure the tallest single piece on that sheet, top to bottom.
- Enter that number, then the height you want it to be.
157%
Type this into the Scale or Custom Scale box in your print dialog.
Printable area is estimated at about 8 by 10.5 inches on US Letter and 7.8 by 11.2 inches on A4, which allows for the unprintable margin most home printers leave. Your printer may differ by a little. Nothing you type here is recorded or sent anywhere.
Two limits are worth respecting, and both are our judgement rather than tested numbers. Below about 60% the walls get thin enough to snap when you lift them off the tray, and cut-out windows stop being cuttable with a knife. Above about 180% you are no longer scaling a template, you are engineering a structure: thicker dough, a lower oven, a longer bake, and an overnight cure before the roof goes on.
When a scaled template no longer fits one sheet, your print dialog almost certainly has a Poster or Tile setting. It splits the drawing across several sheets with an overlap, and you tape them together before cutting. It looks crude and it works perfectly, and it is how anybody builds a house taller than a piece of paper.
This is the arithmetic Tina worked out by hand on graph paper. It took her an evening and a scale she made up. It should take you a minute.
Why Your Baked Pieces Come Out Bigger Than the Template
Gingerbread dough spreads in the oven. Every piece comes out slightly larger and slightly rounder at the edges than the paper it was cut around, which is why walls that looked identical do not meet cleanly. The fix takes about a minute and happens the moment the tray comes out: lay the paper pattern back on top of the hot cookie and cut around it again with a plain-edged knife.
It has to be done hot. Gingerbread is soft for roughly a minute after it leaves the oven and sets hard as it cools, so a piece you meant to trim at eleven and got to at twenty past will not trim, it will crack. Keep the paper pieces beside the oven rather than back in the drawer.
Which method you need depends on how far the dough moved. If the edges are merely soft and rounded, trimming hot is enough on its own. If a piece has visibly puffed and lost its shape, no amount of trimming brings it back, and it is faster to re-roll and re-cut that one piece while the oven is still hot.
If you miss the hot window entirely, all is not lost. Let the pieces cool completely, then shave the high edges with a fine grater or a microplane until they sit flush. It is slower and messier than trimming hot, and it works. There are more gingerbread house tips for the rest of the build.
You can see both outcomes in the second photograph below: the small square pieces came out clean, and the two largest pieces on the tray did not.
What a Finished House Actually Looks Like
Three separate readers asked this question in the comments here, and enough people emailed the same question that we answered it in the thread. It is a fair thing to ask: a template picture is a line drawing, and a line drawing tells you nothing about whether the thing stands up. Here is a church a reader built from the church template that sat on this page before we drew our own, in the reader's own photographs.

The spire is four tapered panels meeting at a point. The base is a slab of gingerbread dusted with icing sugar for snow, and the arched doorway glows, which means it was cut out before baking rather than after. Gumdrops line the path. Nothing here is beyond a home kitchen, and none of it happened in one afternoon.

That second photograph is the more useful one. The small square pieces came out clean and square. The gable end and the arched front, the two biggest pieces on the tray, both cracked. That is what a large piece of gingerbread does when it is moved before it has cooled, and it is the reason the trimming step above matters and the reason you let big pieces cool on the tray rather than on a rack.
The finished church at the top of this section came out of that same build. Whatever happened to those two pieces did not stop the house going up, which tells you something about how forgiving gingerbread is once royal icing is involved. Royal icing is structural, not decorative. When you are ready for that stage, the full assembly walkthrough picks up where this page leaves off.
Common Questions About Gingerbread House Templates
What is the difference between a gingerbread house template and a layout?
Mostly the word. A template usually means the printable itself, a layout means how the pieces are arranged on it and how they go together, and many of the same pages come up for both searches. The distinction worth keeping is between a layout, the pieces of one building, and a footprint, the way one or more buildings sit on the board. L shapes, terraces and villages are footprint decisions, and you make them before you choose a template.
Do these templates come with measurements?
All twenty-five do. Each PDF states the finished house size in inches in its own section above, every piece is labeled with its own size, and every sheet carries a 1 inch bar to confirm the print scale. To change the size, the Scale Finder above works from the one measurement you can always trust, the one you take with a ruler off your own printout.
Is there a PDF version?
Yes, for all twenty-five, in US Letter and A4. They are linked in each template's own section above, they are free, and there is no email wall. Each PDF is a single page holding all the pieces for that house, with a 1 inch calibration bar so you can confirm the print scale.
What size paper do I need?
US Letter or A4 both work, and the PDFs come in both. Pick the file that matches your paper rather than letting the printer rescale, then print at Actual Size rather than Fit to Page. The house comes out the same size either way, because both versions are drawn at the same scale. Plain copier paper is fine and is easier to cut around than card. If a piece is taller than the page, use Poster or Tile printing to spread it across two sheets and tape them together before cutting.
Can I resize the PDFs?
Yes, and the calibration bar is how you keep track. Print at a percentage other than 100 and the bar scales with everything else, so measure it and multiply. If the bar comes out at 1.25 inches you printed at 125 percent, and the finished house will be 125 percent of the size printed on the sheet. The Scale Finder above turns the height you want into the percentage to type in.
How long will the finished house last?
Longer as a decoration than as food, and the two dates are not the same. We go into how long gingerbread lasts in more detail, including when to stop letting people eat it.
Can I use a template with a kit?
You can, but it is usually the wrong way round. Kits arrive with pieces already baked to fixed sizes, so a template has nothing to do. Templates are for when you are baking from dough. If you want the shortcut rather than the project, we compare what is worth buying, and we have run the numbers on whether building is cheaper than buying.
Which template is best for young children?
Any of the easiest four: Easy, Simple, Small or Mini. And change the schedule rather than the template. Build the shell yourself the evening before and hand it over already standing, so the part they do is the part they came for.
Not ready to bake yet? Our gingerbread house coloring pages include a sheet showing these same six panels laid out flat, which is a quicker way to see how a house goes together.
Build Yours With Best Gingerbread Houses
Twenty-five templates, a way to print any of them at the size you actually want, and one trimming trick that decides whether the walls meet. That is the whole job of this page, and it should be enough to get a house standing on the table this year instead of a pile of pieces that nearly fit.
The families who do this every December are not better bakers than you. They just stopped losing the afternoon to a template that printed at the wrong size. If you would rather skip the dough entirely this year and start from something already baked, we compare what is actually worth buying on our gingerbread house kits page. Either way, the house on the table at the end is the same house.
how do you print the templates for the houses as the are free to download?
i had luck right clicking on the image and saving it to my desktop. Print it from there.
Would like to print them please!
Hi Jan, you can right click the gingerbread template. SAVE AS, then print it. We will be working to make these a bit easier for next year.
Are there any photos of completed houses built using the templates?
Same here-can we see some samples of already made houses?
Hi everyone! We will do our best to get examples of the end results soon. We have had a lot of emails and comments about providing what the gingerbread houses looks like after using the templates. We will update this thread next week – hopefully, we can share some examples. Thank you for interest! We really appreciate your questions about our gingerbread templates.
My husband and I made the church last year from the template provided here. I saw some people are interested in the final results. I am happy to post a picture here if you tell me how.
We even put lights inside. It was a hit.
I just drew them to the size I wanted on graph paper and cut it out. I made up my own scale and ended up with a 16 inch tall building.
Hi are there any photos of already completed houses?
Hi Trevor and Everyone commenting,
Here is the end result of the gingerbread church template – this was created by one gingerbread baking enthusiast last year.
https://bestgingerbreadhouses.com/wp-content/uploads/2020/09/gingerbread-church-1.jpg
https://bestgingerbreadhouses.com/wp-content/uploads/2020/09/gingerbread-church-template-pieces.jpg
https://bestgingerbreadhouses.com/wp-content/uploads/2020/09/gingerbread-church-front.jpg
Let me know if you have any questions!
Best Gingerbread Baking Team!
What are the dimensions for the Victorian cottage? I printed it out but am still struggling to read it.
Hello! A little help please — Ginger Bread Street 2 template, I can’t see the bottom measurement for the roof and side pieces? Can I trouble you to post those measurements? Thank you very much!
Leila
We updated all of the gingerbread templates for this year. Please let us know if you have any issues downloading or creating. Thanks again for visiting,