

Every gingerbread house you have ever admired is one of a handful of shapes underneath the candy. Pick the shape first, and the decorating gets easy. Pick it wrong, and you spend the evening propping up walls that want to fall in.
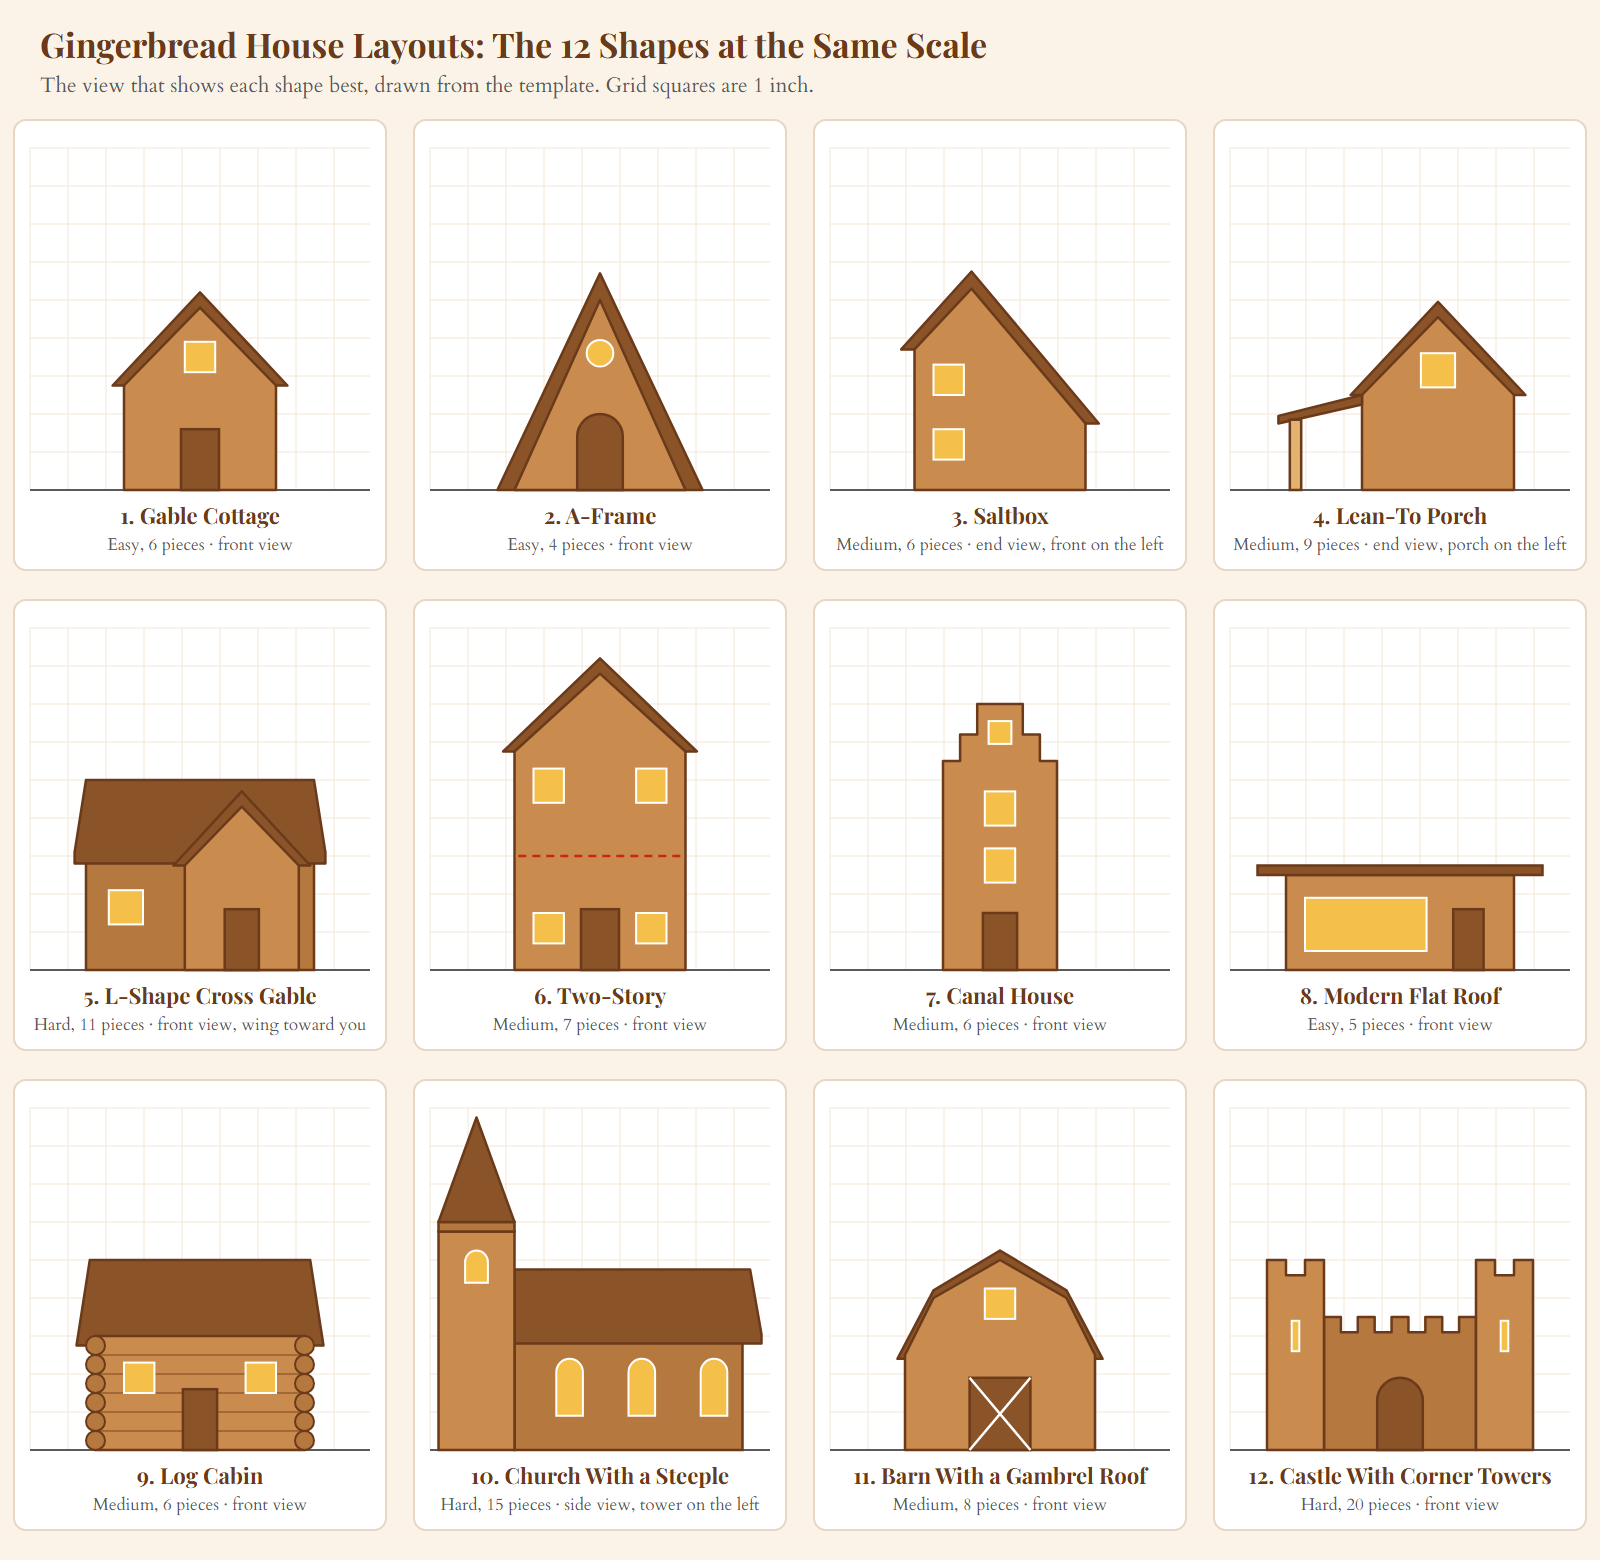
This guide works through the 12 layouts that cover almost every house: what each one looks like, which walls tuck behind which, where the roof sits and why it stands. Every piece size comes from one printable template, checked by a script so the roofs meet the walls.
By the end you will know which layout suits your afternoon, your helpers and your table, and you will have the pages to print for it. Start with how a layout works, then pick yours.
Gingerbread House Layouts: At a Glance
- Layouts: 12, from a 4 piece A-frame to a 20 piece castle with corner towers.
- Template: free 39 page PDF, US Letter. An index page, then each layout on its own pages, with a 1 inch test bar on every page.
- Dough: every layout fits in one batch of our gingerbread house dough rolled 1/4 inch thick. The pieces run from about 83 to 165 square inches, and one batch covers about 225.
- Icing: royal icing that dries hard. Give new walls 2 hours before anything sits on them, 4 hours before heavy decorating, and overnight to cure.
- Board: 12 to 14 inches for one house. The planner below sizes a board for several.
- Light: every layout has an arch in the back wall for a battery LED tea light. Never use a real candle inside a gingerbread house.
What a Gingerbread House Layout Is
A gingerbread house layout is the plan behind the house: its footprint, which walls run full width and which tuck between them, and the shape and pitch of the roof. Those choices decide how many pieces you cut and how hard the build is.
A template is the pieces for one house, and a layout is the family it belongs to. Once you see the families, you can read any template at a glance.
How the Walls Meet
Gingerbread has thickness, and that is the detail most layouts get wrong. Walls rolled 1/4 inch thick cannot all run the full length of the house, so one pair runs full width and the other pair tucks in between them.
The tucked walls are cut 1/2 inch shorter than the house is deep, 1/4 inch for each wall they tuck behind, so a 5 inch deep gable cottage gets 4 1/2 inch side walls. Cut them full length and the roof panels no longer reach the ends.

The template has already done the subtraction. The exceptions are the L-shape wing and the castle walls, which butt against a face instead of tucking.
Roof Pitch Decides How Hard the Build Is
A roof panel is the heaviest piece on the house, it goes on last, and it sits on walls whose icing is still soft. Its angle shapes the whole build.
- About 45 degrees is the safe default. The panels push down more than out, and candy shingles stay where you pipe them.
- Steeper than 60 degrees, like the A-frame, turns the roof into the walls. The panels lean on each other and hold themselves up.
- Flat, like the modern house, puts all the weight straight down. Nothing slides, but the slab needs solid wall under it.
- Uneven, like the saltbox, gives one long gentle slope, a big panel that needs the most drying time.
- Two angles, like the barn, put a short shallow slope on top of a steep one.
Those bands are our working rule from the template geometry, not a measured test. The fixes for a roof that keeps sliding start with the angle.
Which Layout Should You Build?
Answer four questions and the picker names a layout, the template pages to print and the dough it needs.
Which Layout Should You Build?
Four quick answers. You get a layout, the template pages to print and the dough it needs.
Sizes and dough come from the checked template. One batch of the site’s house dough covers about 225 square inches rolled 1/4 inch thick, and the count adds a quarter for scraps.
Free Printable Template for All 12 Layouts
One PDF holds every layout. Page 1 is an index, and each layout starts on a fresh page so you only print what you need. Pieces are true size for dough rolled 1/4 inch thick.
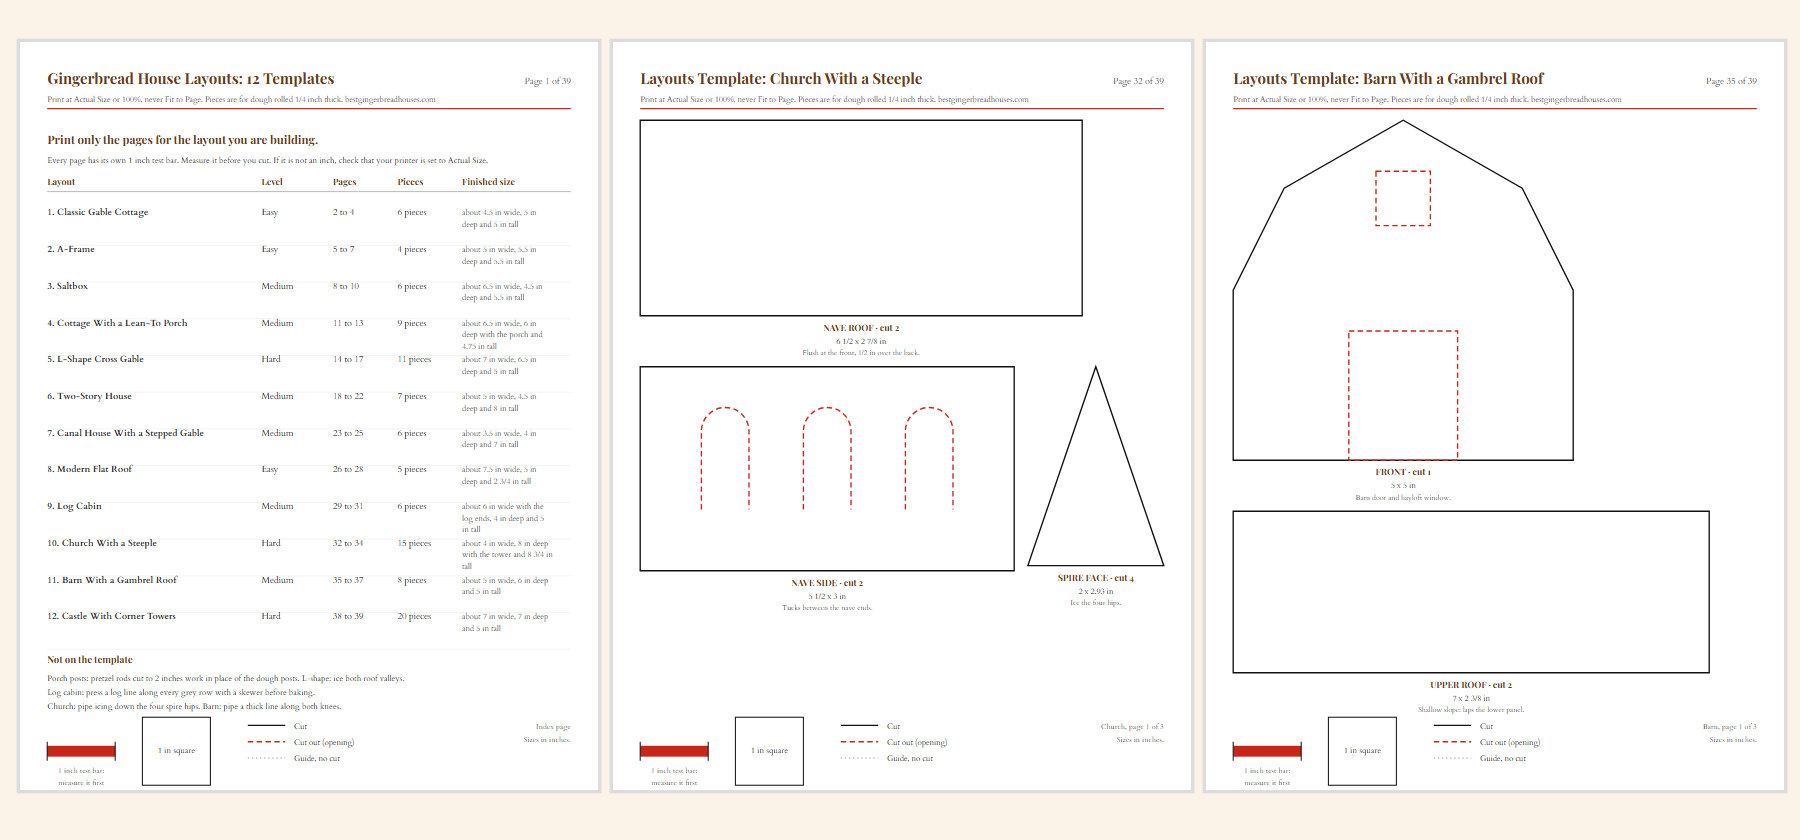
- Print at Actual Size or 100 percent, never Fit to Page.
- Measure the red test bar. It should be exactly 1 inch. If it is not, fix the print setting before you cut anything.
- Cut the paper pieces and tape them into a house. A cardstock trial takes ten minutes and shows you which walls tuck before dough is involved.
- Cut once for “cut 1” and twice for “cut 2”. The red dashed lines are openings, and the grey dotted lines are guides that you never cut.
Download the free gingerbread house layouts template, 39 pages. For themed houses, the library of free gingerbread house templates picks up where these 12 shapes leave off.
The 12 Gingerbread House Layouts
Each layout lists its pieces, its pages and its build order: walls, then anything that braces them, then the roof.
1. Classic Gable Cottage

Easy · 6 pieces · template pages 2 to 4 · about 4 1/2 by 5 inches and 5 inches tall
This is the shape inside almost every kit box: a front and a back cut as pointed gables, two rectangular sides and two roof panels.
Stand the front and one side first and prop them with cans. Add the back, then the second side, and pipe icing down every inside corner. Wait 2 hours, then set both roof panels so they overhang 1/2 inch at each end and meet at the ridge. Pipe a thick line along the ridge to seal the gap.
Why it stands: the gable ends carry the roof at four points each, and the roof panels push down onto the walls. Watch for: a ridge gap if your dough spread in the oven. Trim the roof panels while they are warm, and fill what is left with icing.
2. A-Frame
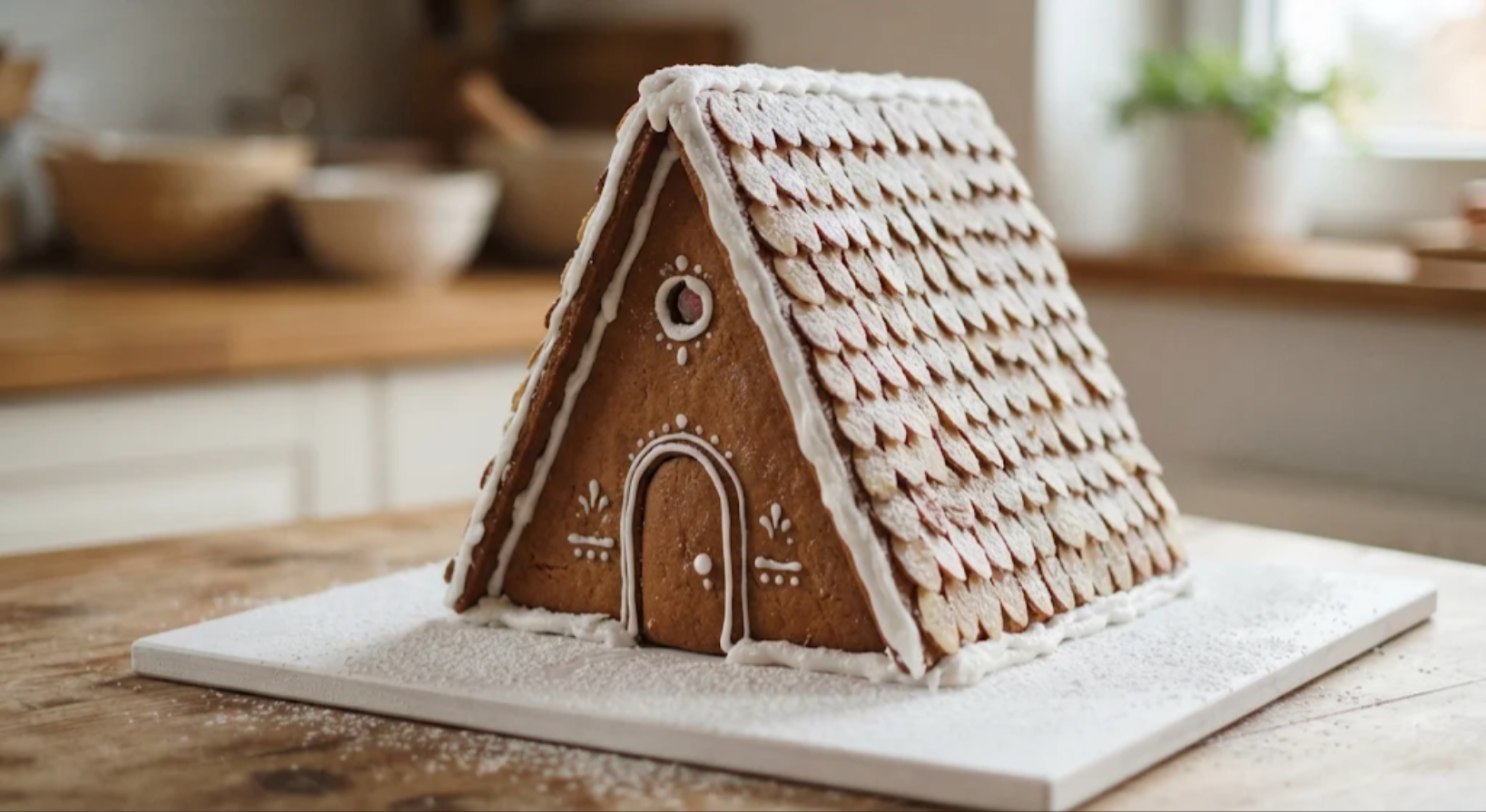
Easy · 4 pieces · template pages 5 to 7 · about 5 inches wide, 5 1/2 inches deep and 5 1/2 inches tall
Two triangles and two big panels, and no side walls, because the roof comes down to the board. It is the fastest layout to assemble.
Pipe icing along the bottom edge of one roof panel and lay it against a can at roughly the right angle. Stand the front triangle against it, then the back triangle, then lean the second panel in to meet the first at the ridge. Every joint is a long edge, so the icing has plenty to grip.
Why it stands: the panels lean on each other like a tent, and the triangles keep them from spreading. Watch for: the panels sliding outward at the base before the icing sets. A line of icing on the board in front of each panel acts as a stop.
3. Saltbox

Medium · 6 pieces · template pages 8 to 10 · about 6 1/2 inches wide, 4 1/2 inches deep and 5 1/2 inches tall
The saltbox is named for the slant-lidded boxes salt was once kept in. The front wall stands 4 inches tall with two rows of windows, the back wall only 2, and the roof is lopsided: a short steep slope at the front and a long catslide down the back.
The two end pieces carry the shape, so stand those first with the tall edge to the front. Set the front and back walls across their ends: on this layout the end pieces tuck between the long walls, which is why they are 1/2 inch narrower than the house is deep. Put the short front roof on first, then the long back roof, which overlaps it at the ridge.
Why it stands: the tall front is braced by the ends on both sides, and the long roof rests on a low wall that hardly moves. Watch for: the long back panel is the heaviest piece on the house, so give the walls the full 2 hours before it goes on.
4. Cottage With a Lean-To Porch

Medium · 9 pieces · template pages 11 to 13 · about 6 1/2 inches wide, 6 inches deep with the porch and 4 3/4 inches tall
Turn the cottage sideways so the long wall faces you, with room for a door, two windows and a porch. The long walls tuck between the gable ends.
Build the house exactly like the gable cottage, then let it dry. The porch goes on last: stand the two posts 2 inches out from the front wall, pipe icing along the grey porch line printed on the front wall, and lay the porch roof from the wall to the posts. It drops 1/2 inch over its 2 inch run, enough to read as a lean-to without sliding.
Why it stands: the porch roof hangs from a dry wall and rests on two posts, so it adds no load to the main roof. Watch for: dough posts that bake slightly bowed. Pretzel rods cut to 2 inches are straighter.
5. L-Shape Cross Gable

Hard · 11 pieces · template pages 14 to 17 · about 7 inches wide, 6 1/2 inches deep and 5 inches tall
A long main wing runs side to side, and a shorter wing sticks out toward you with its own gable and the front door.
Build the main wing first as a sideways cottage and let it dry for 2 hours. Then stand the wing front 2 1/2 inches out from the grey box printed on the main front wall, and set the two wing sides between it and the main house. The wing ridge sits 1/2 inch lower than the main ridge, so it tucks underneath.
The wing roof’s back end is cut on a slant, the valley cut, so the panel lies flat where it meets the main roof. The template draws one, and you flip the paper over to cut the mirror image. Pipe a thick line of icing down both valleys to seal them.
Why it stands: the wing braces the main front wall at the middle, which is where a long wall would bow. Watch for: setting the wing roof before the main roof is dry. Do the main roof, wait, then the wing.
6. Two-Story House

Medium · 7 pieces · template pages 18 to 22 · about 5 inches wide, 4 1/2 inches deep and 8 inches tall
Tall walls are where gingerbread houses lean. This layout solves it with a middle floor: a square of dough set 3 inches up, on the grey lines printed on all four walls. It doubles as a brace that holds the walls square, and a hole in its center lets the light reach the upstairs windows.
Stand the front and one side, then lay the middle floor on the guide lines while you add the back and the last side. The floor locks the box square before the icing sets. Leave the walls overnight, not 2 hours, before the roof goes on.
Why it stands: the floor turns four tall thin walls into two short stacked boxes. Watch for: tall walls without a brace bow outward under the roof over a day or two, so never skip the floor. The brace wall a big gingerbread house needs works the same way.
7. Canal House With a Stepped Gable
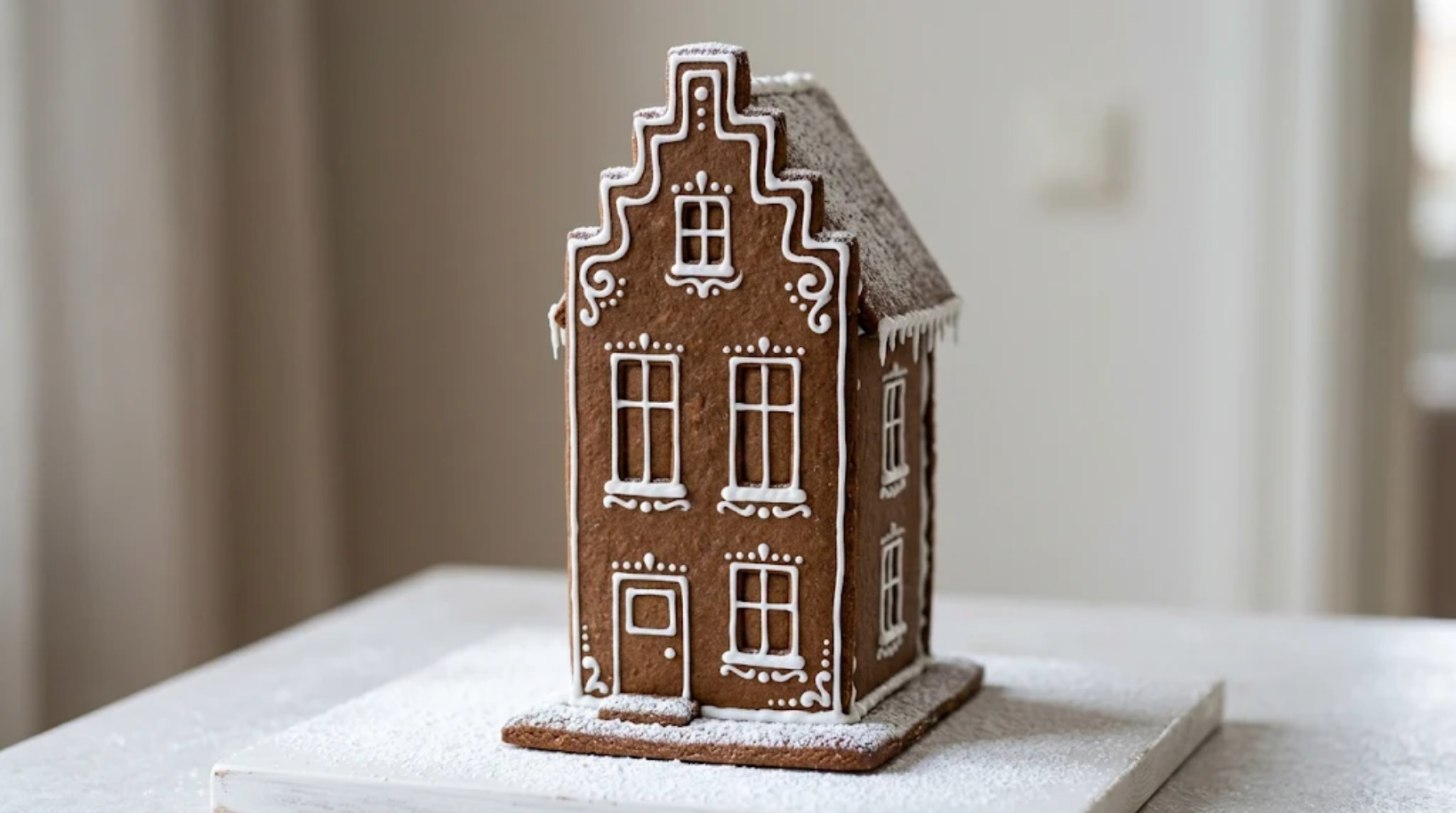
Medium · 6 pieces · template pages 23 to 25 · about 3 1/2 inches wide, 4 inches deep and 7 inches tall
Narrow, tall and stepped at the top, like the gables that once lined Amsterdam’s canals. The stepped front rises above the roofline and hides the roof behind it.
The stepped front is one piece. Stand it with one side, add the back gable and the second side, then lay the two roof panels from the back gable to the inside of the stepped front. Every step stands at or above the roof behind it, which the template script checked, so no roof edge pokes out past the steps.
Why it stands: the footprint is small and the roof is light, so the tall front carries very little. Watch for: the narrow steps breaking when you lift the baked front. Slide a thin spatula under the whole piece.
8. Modern Flat Roof
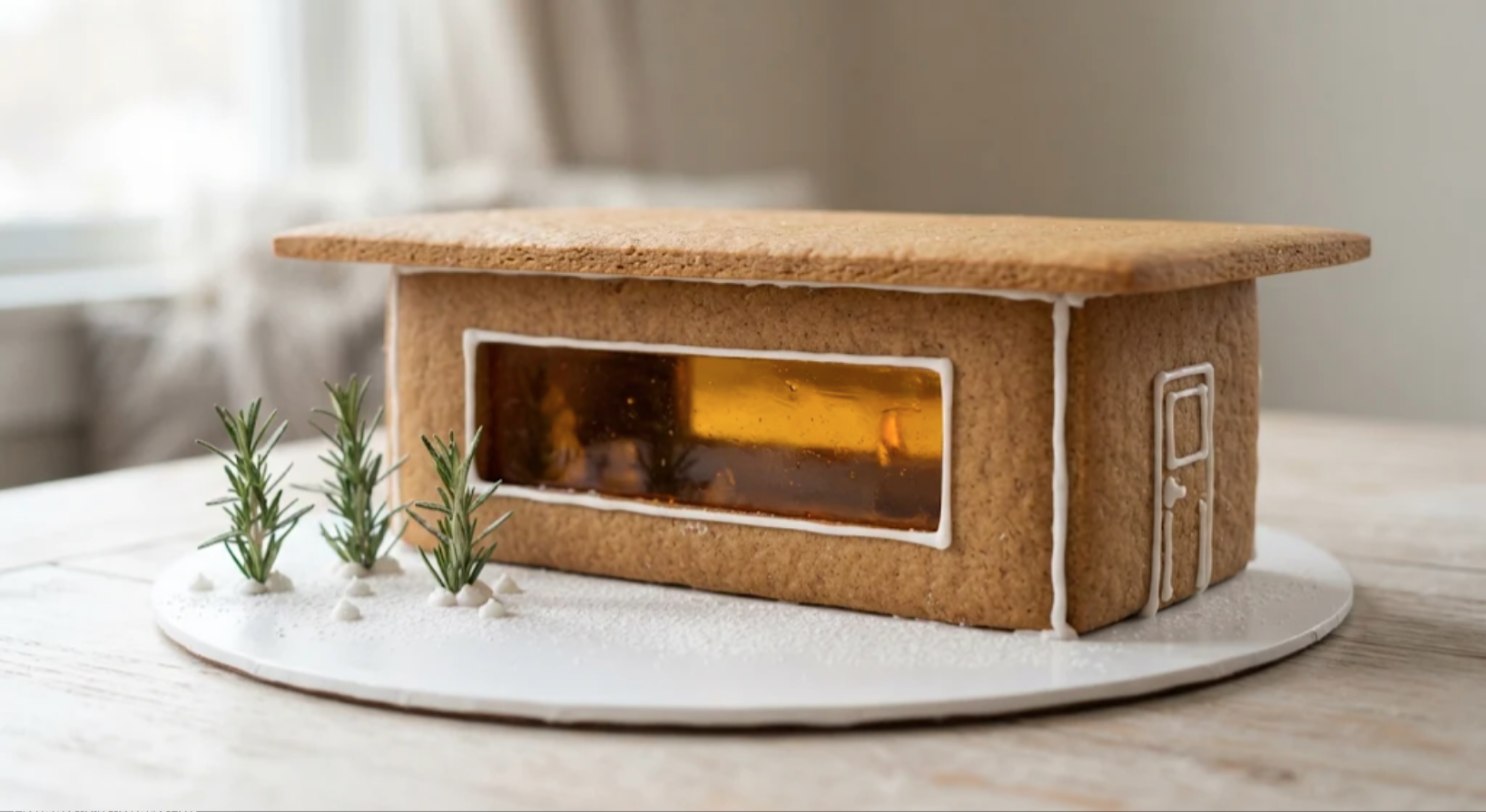
Easy · 5 pieces · template pages 26 to 28 · about 7 1/2 inches wide, 5 inches deep and 2 3/4 inches tall
A long low box with a wall of candy glass and a flat slab on top. No angles to match, so it goes together quickly.
Fill the big window with crushed hard candy and melt it in the oven while the front lies flat. Then stand the four walls and let them dry for 2 hours. The roof slab overhangs 3/4 inch all round, and a grey box on the template shows where the walls sit under it. Pipe a line along the top of every wall and lower the slab straight down.
Why it stands: all the weight goes straight down, and there is just over 1/2 inch of solid wall above the window to carry it. Watch for: a slab that sags in the middle if it was rolled thin. Keep it a true 1/4 inch, and do not stack heavy candy in the center. Candy glass is covered in the candy that turns into stained glass windows.
9. Log Cabin

Medium · 6 pieces · template pages 29 to 31 · about 6 inches wide with the log ends, 4 inches deep and 5 inches tall
Rolled ropes of dough bake to different thicknesses and never stack straight, so this log cabin uses flat panels. Before baking, press a skewer along every grey row on the template, and each wall reads as six stacked logs. The long walls end in scalloped log ends that stick out 1/2 inch past the corners.
The long walls run full width, and the gable ends tuck between them at the grey upright lines. Their sloped edges start 1/4 inch above the eave, so the roof lies flat on walls and gables at once. Stand the walls, wait 2 hours, then set the roof panels, which overhang 3/4 inch and cover the log ends.
Why it stands: it is a gable cottage turned sideways, with the same 45 degree roof. Watch for: log lines that fade in the oven. Mark faint ones again while the panels are warm.
10. Church With a Steeple

Hard · 15 pieces · template pages 32 to 34 · about 4 inches wide, 8 inches deep with the tower and 8 3/4 inches tall
A church is two buildings that touch: a long nave with a gable roof, and a square tower that rises past the roof line to a spire. The 2 inch tower is narrower than the nave, so the nave gable shows beside it.
Build the nave first like a gable cottage, with the roof panels flush at the front. Then build the tower as its own box on the grey outline printed on the nave front, front and back full width and sides tucked. Its 5 3/4 inch walls clear the nave ridge by 1 inch. Let the tower dry overnight, ice the cap on top, and lean the four spire triangles together on the cap. Pipe icing down each of the four hips.
Why it stands: the cap closes the top of the tower so it cannot twist, and the spire faces stand at about 70 degrees and hold each other up. Watch for: a tower leaning away from the nave. Ice its back wall flat to the nave front.
11. Barn With a Gambrel Roof

Medium · 8 pieces · template pages 35 to 37 · about 5 inches wide, 6 inches deep and 5 inches tall
A gambrel roof bends partway up: a steep lower slope at about 63 degrees, then a shallow upper slope at about 30. The end walls follow that outline, and the roof takes four panels.
The end walls set both panel widths. Each lower panel covers the 1.68 inch slope from eave to bend, plus overhang, so it is 2 1/8 inches. Each upper panel covers the 2 inch slope from bend to ridge, plus 1/4 inch to lap the lower panel, so it is 2 3/8 inches. Stand the walls with the sides tucked between the ends and wait 2 hours. Set both lower panels first and prop them. Then lay the upper panels on the lower edges so they meet at the ridge, and pipe a thick line along both bends.
Why it stands: the steep lower panels push almost straight down, and the short upper panels are light. Watch for: the bend opening before the icing sets, so prop the upper panels until they hold. For a farm scene, the barn pairs with the farmhouse gingerbread house template.
12. Castle With Corner Towers

Hard · 20 pieces · template pages 38 to 39 · about 7 inches wide, 7 inches deep and 5 inches tall
Four square towers, crenellated walls between them and no roof at all. A round tower has to bake around a form, and a curved wall meets a flat one along a thin line of icing. Square towers are four flat panels that follow the same tuck rule as every other layout.
Build the four towers first, each two wide walls with two narrow walls tucked between them. After 2 hours, stand them on the corners of a 5 1/2 inch square, center to center. The 4 inch walls between them butt against the middle of a tower face, not each other, so none is shortened. The gate wall goes at the front, the arched wall at the back.
Why it stands: a tower braces every wall at both ends, and nothing heavy sits on top. Watch for: the merlons, the raised blocks along the top, snapping off when you lift a baked wall. Slide a spatula under the whole piece.
All 12 Layouts Compared
| Layout | Level | Pieces | Pages | Finished size | Dough | Best for |
|---|---|---|---|---|---|---|
| Gable Cottage | Easy | 6 | 2 to 4 | 4 1/2 x 5 in, 5 in tall | 98 sq in | A first house, a village base |
| A-Frame | Easy | 4 | 5 to 7 | 5 x 5 1/2 in, 5 1/2 in tall | 97 sq in | Young kids, a fast build |
| Saltbox | Medium | 6 | 8 to 10 | 6 1/2 x 4 1/2 in, 5 1/2 in tall | 115 sq in | A farmhouse look |
| Porch Cottage | Medium | 9 | 11 to 13 | 6 1/2 x 6 in, 4 3/4 in tall | 114 sq in | Room for a door and wreath |
| L-Shape | Hard | 11 | 14 to 17 | 7 x 6 1/2 in, 5 in tall | 153 sq in | A centerpiece |
| Two-Story | Medium | 7 | 18 to 22 | 5 x 4 1/2 in, 8 in tall | 165 sq in | Height and glowing windows |
| Canal House | Medium | 6 | 23 to 25 | 3 1/2 x 4 in, 7 in tall | 92 sq in | A shelf, a row of three |
| Modern | Easy | 5 | 26 to 28 | 7 1/2 x 5 in, 2 3/4 in tall | 83 sq in | Something unlike a kit |
| Log Cabin | Medium | 6 | 29 to 31 | 6 x 4 in, 5 in tall | 104 sq in | A rustic or woodland scene |
| Church | Hard | 15 | 32 to 34 | 4 x 8 in, 8 3/4 in tall | 153 sq in | The tall center of a village |
| Barn | Medium | 8 | 35 to 37 | 5 x 6 in, 5 in tall | 132 sq in | A farm scene |
| Castle | Hard | 20 | 38 to 39 | 7 x 7 in, 5 in tall | 150 sq in | A long project with older kids |
Dough is the area of the cut pieces before openings. Every layout fits one batch with room for scraps.
Laying Out the Board
Where the house sits on the board decides whether it looks like a house in a yard or a box on a plate.
One house: set it toward the back, not in the middle. A gable cottage on a 14 inch board looks best about 2 1/2 inches from the back edge, which leaves about 5 1/2 inches of yard for a path, a fence and trees.

Several houses: put the tall ones at the back and the low ones at the front, so every roof shows. Leave a lane at least 1 1/2 inches wide between rows. It becomes a street and gives your hand room to reach the back.


The planner picks the smallest standard board that fits your houses and adds up the dough. For a matched set, how to make houses look like one village covers color, roofs and lighting.
Board Layout Planner
Add the houses you plan to build. The planner picks the smallest standard board that fits them in rows, draws the layout from above and counts the dough.
Footprints include the roof overhang. Boards are square: 10, 12, 14, 16, 18, 20, 24 or 30 inches. Dough adds a quarter for scraps on top of about 225 square inches per batch.
Picking a Layout for Who Is Building
For Young Kids
Build the A-frame or the gable cottage, and do the assembly yourself ahead of time, so the decorating tray is ready once the icing is set. The no-bake graham cracker house is the other answer for the youngest helpers.
For a First Build on Your Own
Build the gable cottage, then the saltbox or the log cabin. The cottage teaches the tuck rule and the ridge. The saltbox adds an uneven roof, and the log cabin adds scored walls, without adding pieces.
For Older Kids Who Want a Project
Build the castle. It has 20 pieces but no roof, and every piece is a flat panel, so older kids can cut and stand most of it themselves.
For a Village Built Over Several Years
Pick one layout per year and keep the scale. Every layout here uses the same 1/4 inch dough and the same LED arch, so this year’s canal house sits beside last year’s cottage without looking out of place. Save the church for the year you want a tall centerpiece.
Designing Your Own Layout
Start from the closest layout and keep these rules.
- Grow the roof with the walls. A house 1 inch deeper needs roof panels 1 inch longer.
- Keep every piece smaller than your baking sheet, with 1 inch spare on every side for spread.
- Tape a paper model first. If the paper house stands, the dough house will too.

Troubleshooting Layout Problems
| Problem | Likely cause | Fix |
|---|---|---|
| Roof panels do not reach the ends | Side walls cut full length | Trim the sides by 1/2 inch |
| Roof slides off | Walls not dry | Wait the full 2 hours and prop the panels with cans |
| Pieces do not match the template | Printer scaled the page | Reprint at Actual Size |

Can You Build These Layouts Without Baking?
Three of them, yes: the A-frame, the modern house, and the gable cottage if you saw the gable points with a serrated knife. The rest need cuts graham crackers will not survive. For a store kit instead, our ranked list of gingerbread house kits shows which box gives you which shape.
Frequently Asked Questions
How thick should gingerbread walls be?
About 1/4 inch. Thinner dough spreads in the oven, and a thick panel can stay soft in the middle and bow under a roof.
Can I make a layout bigger?
Yes. Print every page at the same percentage, for example 125 percent. If you roll the dough thicker, recheck the side walls against the front, because the 1/2 inch tuck assumes 1/4 inch dough.